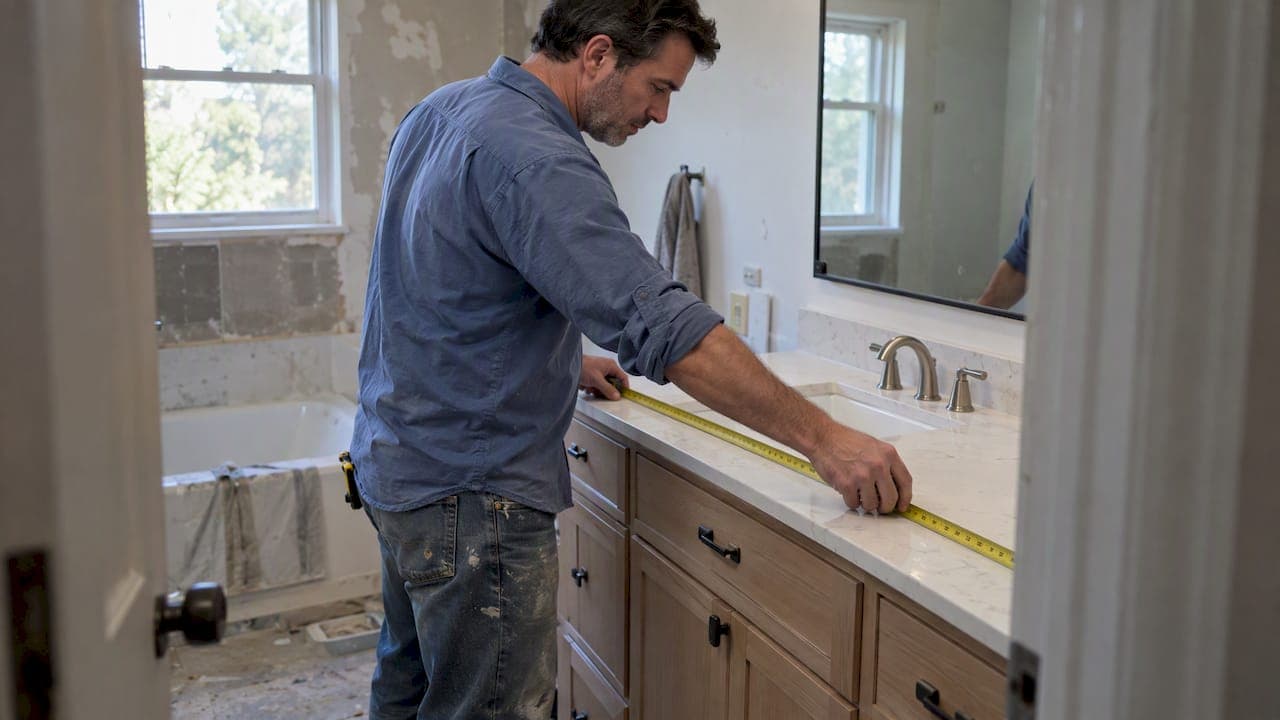
Choose a double vanity when you have at least 60 inches of wall and two people regularly use the bathroom at the same time. Choose a single vanity when the wall is shorter, when storage matters more than a second basin, or when you want the simplest and least expensive plumbing. Most of the regret we hear about comes from forcing two sinks into a space that fits one.
This guide walks through the numbers that decide it: width, clearances, storage, plumbing, cost and cleaning. It also covers the in-between options. If you are a homeowner, contractor, builder or property manager ordering cabinets, you can make the call before you buy.
TL;DR
- A double vanity needs roughly 60 to 72 inches of counter length. Under about 60 inches, a wide single sink usually works better.
- A single vanity gives you more usable drawer and counter space for any given width.
- Swapping a single for a double can mean new plumbing inside the wall. The drain location sets the budget.
- For rentals and small baths, a single vanity is easier to specify, install and maintain.
- Measure the wall, door swing and drain position before you order anything.
Table of Contents
- Single vs double vanity at a glance
- When a double vanity makes sense
- When a single vanity is the better choice
- The width and clearance numbers that decide it
- Storage and counter space compared
- Plumbing and installation: where the budget moves
- Cost: what you pay for the second sink
- A quick way to decide
- Our perspective
- Bathroom cabinets built for your layout
- FAQ
- Sources
Single vs double vanity at a glance
| Factor | Single vanity | Double vanity |
|---|---|---|
| Typical width | 24 to 48 inches | 48 to 72 inches |
| Best wall length | Any size, especially under 60 inches | 60 inches or more |
| Storage per inch | Higher, with one large drawer bank | Lower, split between two sink bases |
| Counter space | One open stretch beside the sink | Two smaller zones, one per user |
| Plumbing | One drain and one supply set | Two sets, often new rough-in |
| Cost | Usually lower | Usually higher |
| Cleaning | One basin and one faucet | Twice the fixtures |
| Best for | Guest baths, small primary baths, rentals | Shared primary baths and busy mornings |
Widths vary by manufacturer, so treat the ranges as typical, not fixed.
When a double vanity makes sense
A double vanity solves one problem well: two people at the sink at once. If you share a bathroom and your mornings overlap, a second basin removes the wait. It also gives each person a defined zone for toothbrush, skincare and hair tools.
Three conditions should all be true:
- You have the wall. A double vanity generally needs 60 to 72 inches of counter length.
- Two people use it at the same time. If one person leaves before the other starts, you gain little.
- You can afford the plumbing. The second drain and supply lines have to go somewhere.
A double vanity also suits resale in a primary suite, where buyers often expect two sinks. For a builder sourcing for new construction, planning the rough-in for two sinks from the start costs far less than converting later.
When a single vanity is the better choice
A single vanity wins in more bathrooms than people expect. One reason is simple arithmetic: a sink and its plumbing take up space inside the cabinet. With two sinks, you get two cabinet boxes full of pipes and two shallow drawers. With one sink, you can put a stack of full-width drawers beside it.
Bathroom design pros often advise a wide single sink with a drawer bank when the wall is under 60 inches, because forcing two sinks cuts the counter and storage to levels that are hard to use day to day.
A single vanity is the right call when:
- The bathroom is a guest bath, a kids' bath or a half bath.
- The wall is shorter than 60 inches.
- You want the most storage per inch of width.
- You are outfitting rental units and want a durable, easy-to-replace layout.
- You prefer fewer fixtures to clean and maintain.
Single vanities top out around 48 inches in most catalogs. A 48-inch unit with one sink and a drawer bank often feels more generous than a crowded 60-inch double.
The width and clearance numbers that decide it
The National Kitchen & Bath Association (NKBA) publishes planning guidelines that designers and code officials lean on. Two numbers matter most for a double vanity.
- Between sinks: the NKBA recommends at least 36 inches between the centerlines of two lavatories. The code minimum is 30 inches (IPC 405.3.1).
- Sink to side wall: the recommendation is 20 inches from a sink centerline to the nearest sidewall, with a 15-inch code minimum.
Do the math. Two sinks at 36 inches apart, each 20 inches from a wall, need 76 inches of wall if you hit every recommendation (20 + 36 + 20). That is why 72 inches is the comfortable end for most double vanities, and why many installations trade a few inches against the recommendations. The code minimums (15 + 30 + 15) work out to 60 inches, which is exactly where most double vanities begin.
The takeaway: at 60 inches you are at the code floor. At 72 inches you have room to breathe. Below 60, you cannot fit two sinks without breaking the minimums.
Check your local code and your inspector's interpretation if you are doing anything beyond a simple swap.

Depth, doors and walking paths
Width is only half the picture. A standard vanity depth is about 21 inches, and a deeper unit eats into the walkway. Interior designer Leah Tuttleman of Re-Bath points to ignored clearances for doors, drawers and walking paths as a leading cause of regret after installation. Measure them before you buy.
If floor space is tight, see our guide to narrow bathroom vanity ideas with 16 to 18 inch depths and our bathroom vanity depth sizing guide.
Storage and counter space compared
Storage is where the two options differ most, and where the popular assumption that double means better falls apart.
On a single vanity, the sink sits to one side or the center and the rest of the cabinet is yours. You can run a bank of three or four drawers, which organize small items far better than an open cabinet under a sink. On a double vanity of the same width, two sink bases take the center of each half, and the drawers shrink or disappear around the plumbing.

Counter space follows the same pattern. A 48-inch single leaves a long, usable stretch of counter. A 60-inch double splits the counter into two smaller zones, and each one is about the size of what a single leaves you.
That said, a double can organize storage by person. Each user gets a side, and no one reaches across the other. If two adults share a bath and keep separate routines, that division has real value.
A middle path: one wide sink or two single vanities
You have options between the two extremes:
- A 60-inch single sink vanity. One basin, a long counter and a large bank of drawers. It suits couples who share but rarely overlap.
- Two separate single vanities. Homeowners sometimes pair them for more storage and a balanced look, with a gap or a tall cabinet between. It can cost more in plumbing and needs a longer wall.
- A double vanity with a center drawer tower. The tower adds storage between the sinks and fits the 72-inch range best.
If you go with a floating design, read our floating vanity pros and cons first. Wall-mounted units change how much storage you gain and how the plumbing is hidden.
Plumbing and installation: where the budget moves
The sink count changes your plumbing more than the cabinet price does. If you are replacing a single with a double, the second sink has to be plumbed inside the wall.
The drain position matters most. A center-set drain is often the costliest scenario, because both new sinks have to move outward and that requires significant new rough-in work. Off-center or two-drain setups are much easier and cheaper to adapt. Inspect the drain location before you order a unit.
On labor, professional vanity replacement ranges from $665 to $3,300 in 2026, depending on complexity. That range covers removal, disposal, installation and plumbing connections, and it excludes the cabinet itself. A like-for-like single swap sits at the low end of that range. Moving plumbing pushes toward the high end.
For a deeper look at budgets, our vanity cost checklist for contractors breaks down what drives the total.
Time and permits
Experienced installers typically need 3 to 6 hours for a vanity installation. Simple swaps may not need a permit, but changes to plumbing lines, electrical wiring or walls often trigger municipal permit requirements. Because a single-to-double conversion usually alters the plumbing, call your local building department before you start.
Buy the cabinet and the top separately
Pros often recommend buying the cabinet separately from the countertop and sink. You can position and level the cabinet first and verify the plumbing rough-in locations inside it before the heavy top goes on. That approach works well for both single and double layouts, and it lets you choose the sink style independently. Our guide to undermount vs drop-in vanity sinks explains what to decide before you order cabinets.
Cost: what you pay for the second sink
A single vanity is usually the smaller and less expensive unit. A double adds to the total, as This Old House notes, and the price keeps rising with the quality of materials. The gap comes from four places:
- A larger cabinet with more material.
- A longer countertop, or two sink cutouts.
- A second faucet and drain set.
- More labor for plumbing and fitting.
For a builder ordering in quantity, the math shifts. If every unit gets the same layout, you can standardize the size and the rough-in, and the added cost per unit narrows. For a property manager, a single vanity in each rental bath usually delivers the best return, because durability and easy replacement matter more than a second sink.
A quick way to decide
Work through these steps in order:
- Measure the wall. Use the guidance in our vanity measuring guide and record three measurements first.
- Check the length. Under 60 inches: choose a single. 60 to 72 inches: a double is possible. Over 72 inches: a double with a center tower fits comfortably.
- Find the drain. If the drain is centered and you want two sinks, price the plumbing before you commit.
- Count the users. If two people rarely overlap, one wide sink and more drawers is the stronger layout.
- Check clearances. Confirm door swing, drawer pull-out and walkway space.
- Confirm accessibility needs. If the bathroom must meet ADA rules, read our ADA vanity height guide.
Our vanity sizing guide covers the measuring steps in more detail.
Our perspective
We build our bathroom cabinets with plywood boxes and solid wood doors, and we see the same pattern in the orders that come through. Homeowners often start by asking for a double vanity because it feels like the upgrade. When we ask about the wall length, the answer is often 54 or 58 inches. At that size, we point people to a wide single with a drawer base.
Our view is simple. A vanity should be sized to the room, not to the idea of the room. A well-built single with deep drawers will serve you better than a double that squeezes both sinks and gives up every drawer. When the wall does reach 60 inches or more and two people share the bath, a double is a great choice, and the cabinet construction matters even more, because two sink bases carry more weight and moisture exposure.
For contractors and builders, we suggest settling the sink count and drain positions before the cabinet order goes in. It prevents the most expensive change order in a bathroom: moving plumbing after the cabinet arrives.
— Nathan
Bathroom cabinets built for your layout
Whether you land on a single or a double, we offer bathroom cabinets with plywood boxes, solid wood doors and soft-close hardware, in ready-to-assemble and assembled versions. Contractors, builders, designers and property managers can also ask about bulk packages and trade pricing.
- Shop RTA cabinets in our Shaker, Classic and Slim series.
- Shop assembled cabinets if you want units ready for install.
- Compare finishes first with sample doors.
- For a narrow bath, look at the White Slim Shaker vanity drawer base, 18"W × 34 1/2"H × 21"D.
Shop Now and get your bathroom project moving.
FAQ
Is it better to have a double sink or single sink?
It depends on your wall and your household. A double sink is better when you have 60 inches or more and two people share the bathroom at the same time. A single sink is better in smaller baths and when storage matters most.
Can you fit two sinks in a 48-inch vanity?
Not in a way that meets the guidelines. The NKBA recommends 36 inches between sink centerlines and the code minimum is 30 inches, and each sink also needs space to the side wall. Those numbers add up to roughly 60 inches at the code floor, so a 48-inch unit is a single-sink size.
How deep should a double bathroom vanity be?
Most vanities, single or double, are about 21 inches deep. A deeper unit gives more counter, but it cuts into the walkway and can interfere with door swing. Check the clearances in the room before you choose, and see our depth guide for narrow options.
How hard is it to swap out a vanity?
A like-for-like swap is a manageable project for an experienced installer and typically takes 3 to 6 hours. Going from a single to a double is harder, because the second sink needs new plumbing in the wall and may need a permit. Ask a licensed plumber and your local building department before you begin.
Sources
- Common Vanity Sizes and How to Choose the Right One, Angi
- Double Vanity Ideas: Minimum Widths, Clearances & Plumbing Guide, Camas Bath
- Bath Planning Guidelines With Access Standards, NKBA
- Single Vanity to Double Vanity: Cost & Plumbing Guide, Oakwood Remodel
- How to Install a New Bathroom Vanity and Sink, Family Handyman
- How Much Does Bathroom Vanity Replacement Cost? This Old House
- How To Replace a Bathroom Vanity, This Old House
- How to Replace & Install a Bathroom Vanity and Sink, The Spruce