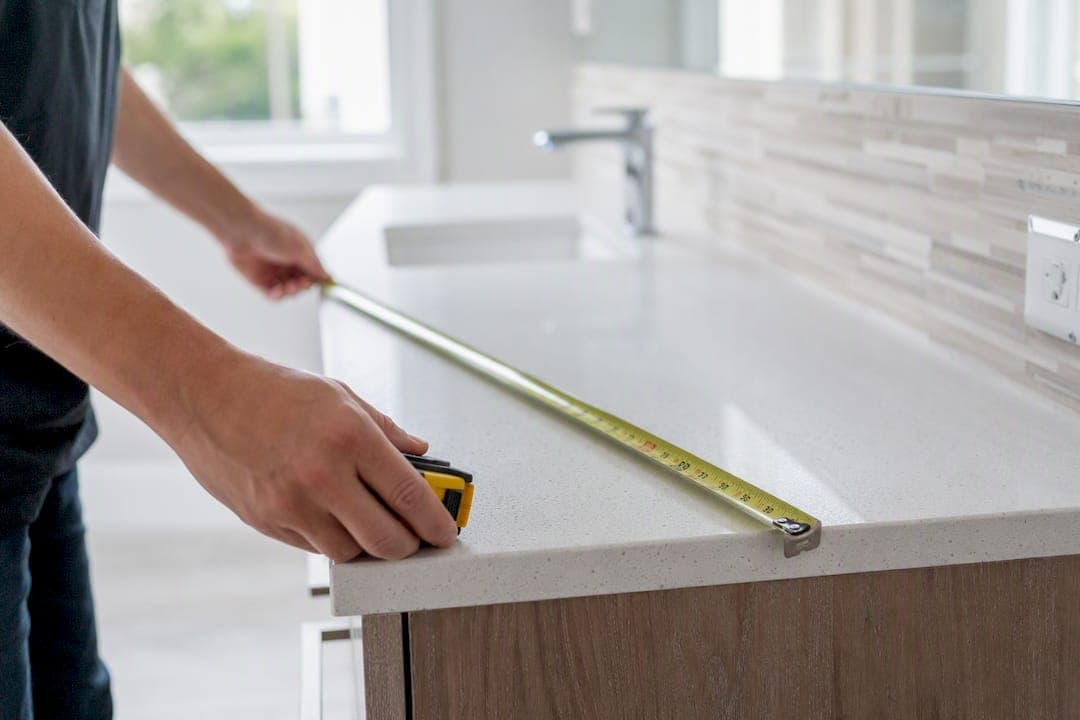
Standard bathroom vanity sizes run from 24 to 72 inches wide, with 21 to 22 inches as the most common finished depth and 30 to 36 inches for height. Double-sink vanities typically start at 60 inches wide, so anything narrower should stay single-basin. Before you order anything, measure your wall clearances and locate your plumbing centerline, because those two numbers, not the size chart, ultimately decide what fits.
TL;DR:
- Measure wall-to-wall width and plumbing locations carefully to choose a vanity that fits your space without crowding or obstruction.
- Stock vanities typically range from 24 to 72 inches in width, with double sinks starting at 60 inches; custom sizes are more costly and take longer.
- Allow at least 21 inches of clear floor space in front of the vanity, with 30 inches preferred for comfortable movement, to prevent sizing mistakes.
- For shared bathrooms, a 66 to 72-inch double vanity offers more elbow room, but a single wider basin often provides better usability.
- Always verify finished depth, countertop overhang, and plumbing placement before purchasing to avoid costly errors and delays.
Table of Contents
- Standard Bathroom Vanity Sizes: Width, Depth, and Height
- How Do You Choose the Right Vanity Size for Your Bathroom?
- Single vs. Double Sinks: How Sink Choice Changes Sizing
- Measuring and Installation Tips That Prevent Ordering Mistakes
- What Accessibility Codes Mean for Vanity Height
- Common Vanity Sizing Mistakes and a Pre-Purchase Checklist
- Why Standard Sizes Beat Custom Almost Every Time
- Find In-Stock Vanity Sizes That Match This Guide
- Sources
Standard Bathroom Vanity Sizes: Width, Depth, and Height
Most vanities sold in the United States come in nominal widths of 24, 30, 36, 42, 48, 60, and 72 inches, with a handful of manufacturers stretching to 84 inches for double-sink layouts in larger primary bathrooms. Depth typically falls between 18 and 21 inches for the cabinet box, and double vanities generally start at 60 inches wide once you need two sinks with usable elbow room. Height is where a lot of buyers get surprised: older homes were built around a 30 to 32 inch vanity, but new construction and most renovations now favor "comfort height," which runs 34 to 36 inches and matches standard kitchen counter height.
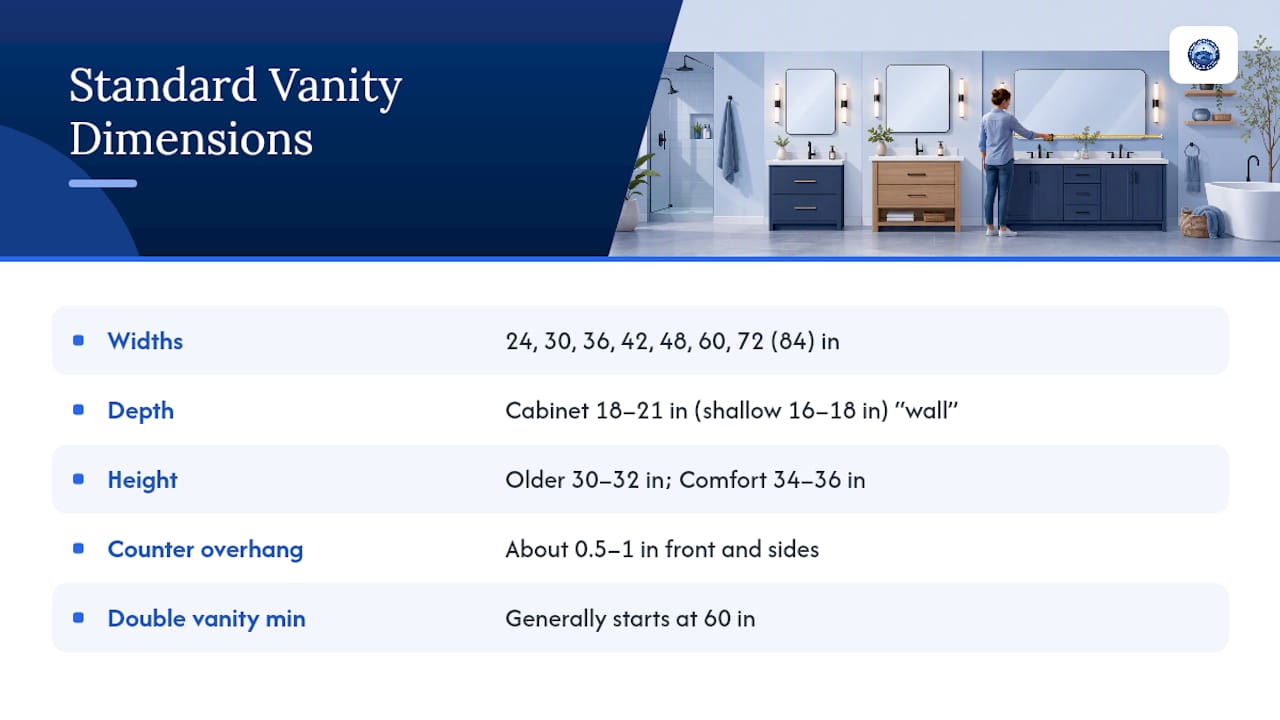
Here's how those numbers typically break down by common width:
A 36-inch single vanity tends to be the safest default for guest bathrooms, since it gives enough counter space without eating into the room's walking area.
One detail that trips up a lot of first-time buyers: the cabinet dimension and the finished countertop dimension are not the same number. A countertop typically overhangs the cabinet box by about half an inch to a full inch on the front and sides, which is why a "21-inch deep" vanity often measures closer to 22 inches once the counter is installed. That extra inch matters when you're working with a tight door swing or a toilet set close to the vanity's edge.
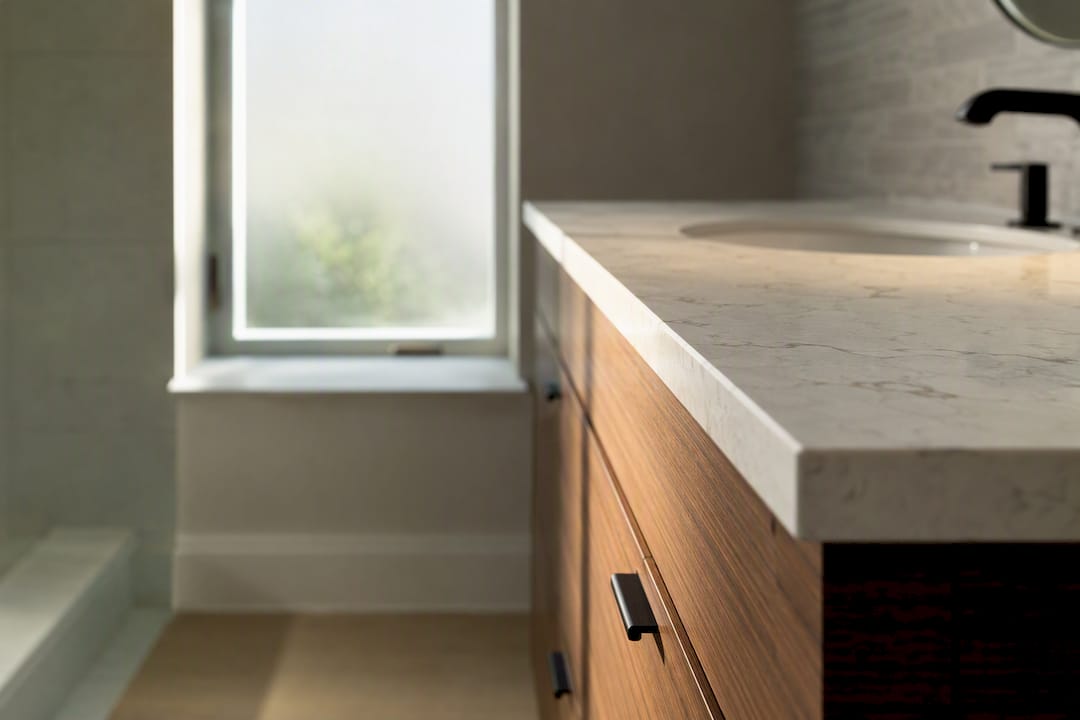
If your bathroom won't accommodate even a 24-inch cabinet, look at shallow and wall-mounted vanities running 16 to 18 inches deep. Floating models are frequently built slightly narrower than their listed width to make wall-to-wall installs easier, so double-check the spec sheet rather than assuming the listed number is exact.
Custom sizes exist for oddball spaces, but they come at a real cost. Expect custom vanities to run 40 to 100% more than stock sizes, with lead times stretching 4 to 8 weeks instead of the days or couple weeks typical of in-stock cabinetry. If a stock width gets you within an inch or two of what you need, it's almost always the better call.
How Do You Choose the Right Vanity Size for Your Bathroom?
Getting this right isn't complicated, but it does take a tape measure and a little patience. Follow these four steps in order and you'll avoid the most common (and most expensive) sizing mistake: ordering something that technically fits the wall but leaves no room to actually use the bathroom.
- Measure wall-to-wall width first. Note any adjacent fixtures, like a toilet, tub, or door swing, and leave at least 2 inches of breathing room on each side of the vanity so it doesn't visually or physically crowd the wall.
- Subtract your required clearances. Building-trade clearance guidance calls for at least 21 inches of clear floor space in front of the vanity, with 30 inches preferred in a main bathroom where more than one person moves around at a time.
- Locate the plumbing centerline. Confirm where the drain sits relative to the wall before you commit to a sink placement, since most stock vanities assume a centered drain and moving it can add real cost to the project.
- Pick the largest standard width that still respects clearance. Favor stock sizes like 24, 30, 36, 48, 60, or 72 inches over anything custom. Choosing the widest vanity that preserves your recommended front clearance usually gives you the best mix of storage capacity and comfortable circulation.
That fourth step is where a lot of renovation plans go sideways. It's tempting to squeeze in the biggest vanity the wall will technically allow, but if doing so drops your front clearance below 21 inches, you'll feel it every single morning.
Single vs. Double Sinks: How Sink Choice Changes Sizing
A double-sink vanity isn't just two single vanities pushed together. It needs enough width for two separate work zones, which is why 60 inches functions as the practical minimum and 66 to 72 inches is preferred if you want comfortable elbow room for two people brushing their teeth at once.
- Below 60 inches wide, a double sink usually feels cramped. Stick with a single, wider basin instead.
- Vessel sinks add height on top of the counter, so cabinets paired with vessel sinks often use a lower base height to keep the finished rim at a usable level.
- Undermount and integrated sinks pair naturally with comfort height (34 to 36 inches), since they don't add extra height on top of the counter.
- For sink spacing, aim for roughly 30 inches between sink centerlines and at least 15 inches from a sink centerline to any adjacent wall or obstruction.
Pro Tip: If you're torn between a cramped 60-inch double and a wide 48-to-60-inch single, go single. One generous basin with more counter space often works better for a shared bathroom than two sinks that leave no elbow room.
Measuring and Installation Tips That Prevent Ordering Mistakes
Most vanity ordering mistakes trace back to one of three things: forgetting the countertop overhang, guessing at the plumbing location, or not checking what's in the way once the cabinet is installed.
Start by adding a half inch to a full inch to your cabinet measurement to account for the finished countertop overhang, since that's the number that actually determines your working clearance, not the bare cabinet width. Next, measure your plumbing: note the drain's centerline depth and any offset from the finished wall, because a vanity built for a centered drain won't necessarily work with an off-center one without a plumber's help.
Check door swing on any nearby doors, whether it's the bathroom entry, a shower door, or a linen closet, along with clearance for fully opening vanity drawers. A drawer that only opens three-quarters of the way because it hits the toilet tank is a design flaw you'll notice daily.
- If depth is your limiting factor, a wall-mounted vanity or an 18-inch-deep stock model can reclaim several inches of floor space.
- Cross-reference the manufacturer's spec sheet, not just the marketing photo, since retail spec PDFs list exact finished dimensions that a product listing photo won't show you.
Pro Tip: Before you finalize a purchase, tape off the vanity's full footprint on your bathroom floor, overhang included. Standing in that taped rectangle for thirty seconds tells you more about fit than any spec sheet.
For a deeper look at how depth choices ripple through storage and installation, our bathroom vanity depth guide walks through the tradeoffs in more detail. If you're tackling the swap yourself, this weekend vanity update guide covers practical measuring steps for a DIY install.
What Accessibility Codes Mean for Vanity Height
Comfort height (34 to 36 inches) has become the default in most new construction because it reduces the back strain of leaning over a lower counter, and it happens to overlap with much of the height range that ADA accessibility guidance addresses for counter surfaces and knee clearance. That overlap is convenient, but it isn't automatic compliance. ADA-focused designs often call for a lower counter, roughly 30 to 34 inches, paired with open knee space underneath so a seated user can roll up to the sink.
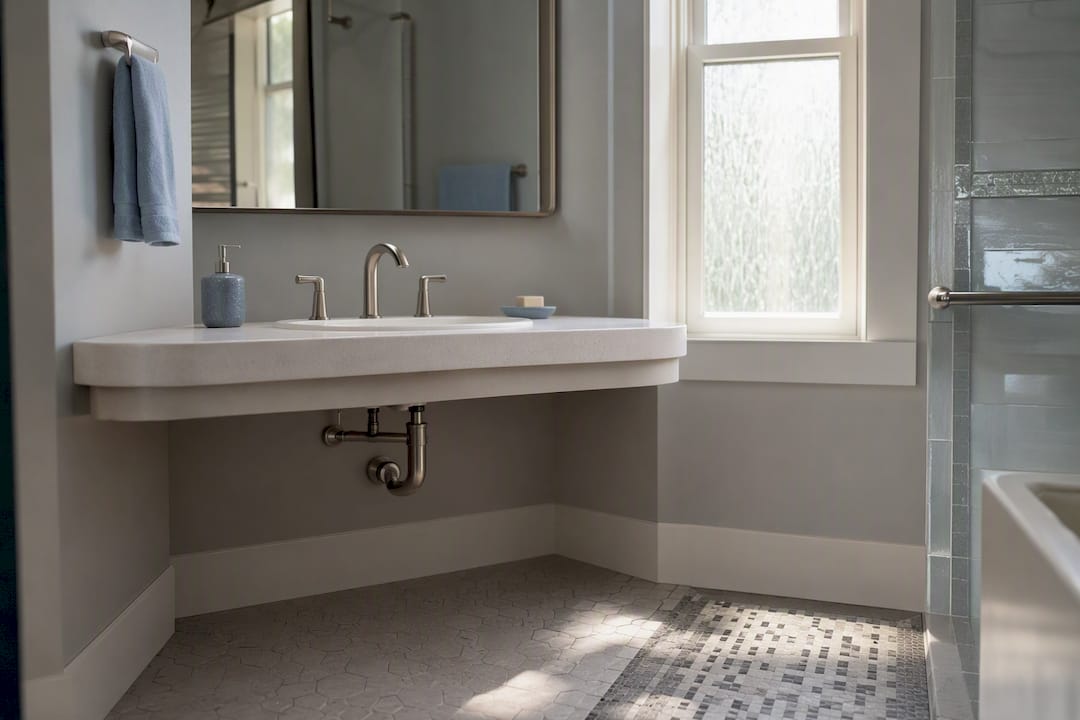
If accessibility is a priority for your household, whether now or for aging in place, a few adaptations make the biggest difference: a wall-hung vanity with insulated exposed plumbing to protect against burns, adjustable-height mounting hardware, and a genuinely open knee space rather than a cabinet with a false drawer front. Always confirm the specifics with your local building code or a qualified contractor, since accessibility requirements vary by jurisdiction and by whether the space is a private residence or a code-regulated remodel. Our ADA vanity height guide breaks down the numbers for remodelers in more detail.
Common Vanity Sizing Mistakes and a Pre-Purchase Checklist
The same handful of mistakes show up again and again in vanity returns and change orders: buyers forget to add the countertop overhang, they confirm the cabinet depth but not the finished depth, they ignore how far a door or drawer will swing open, and they assume their drain is centered when it isn't.
Watch for these red flags on a product listing before you buy:
- No finished depth listed, only the cabinet dimension.
- Height that's ambiguous about whether it includes the countertop or just the cabinet.
- No clear return policy or a vague lead-time estimate.
Before you check out, run through this list one more time: wall-to-wall measurement taken, clearance measurement confirmed against the 21-to-30-inch standard, plumbing centerline located, sink type decided, and finished depth plus return policy or lead time verified in writing.
Why Standard Sizes Beat Custom Almost Every Time
Nathan has reviewed enough vanity orders and remodel plans to notice a pattern: homeowners chase a custom size for a problem that a stock cabinet, positioned correctly, would have solved for less money and in a fraction of the time. Best Cabinet Specialist builds on plywood boxes with solid wood doors, and as a women-owned and veteran-owned business, it has spent years watching which standard sizes actually get reordered by contractors versus which custom requests turn into change-order headaches.
The conventional wisdom says "measure your space, then find a vanity that matches." The better approach flips that: know the stock widths (24, 30, 36, 48, 60, 72 inches) before you measure, then work backward to see which one clears your required clearances with room to spare.
For readers weighing sink placement against cabinet width, our 36-inch sink base cabinet guide and our roundup of best bathroom vanities by budget go deeper into the specific product decisions that follow once you've nailed down the size.
— Nathan
Find In-Stock Vanity Sizes That Match This Guide
Best Cabinet Specialist stocks the same standard widths this guide covers, 24 through 72 inches, in both ready-to-assemble and fully assembled options, so the measurements you just took translate directly into a cabinet you can order today.

Every listing states finished depth and height clearly, plywood box construction and solid wood doors come standard, and fast shipping means you're not waiting the 4 to 8 weeks that custom sizing typically demands. That combination, accurate specs plus quick turnaround, is exactly what prevents the ordering mistakes covered above. If your measurements point to a 30-inch, 36-inch, or 60-inch double vanity, browse Best Cabinet Specialist's current vanity selection and check availability for your bathroom's exact width before you finalize your renovation timeline.
Sources
The sizing figures in this guide draw from a mix of trade-focused vanity retailers and remodeling references, including The Spruce's guide to vanity heights, KKR Bath's dimension breakdown, Wayfair's vanity dimension guide, Tallyard's vanity clearance calculator, and Granite Nations' countertop overhang notes. Cross-check any specific model against its own manufacturer spec sheet before ordering.
- Standard Bathroom Vanity Dimensions: The Complete Guide for 2026 | KKR Bath
- Vanity dimensions: How to find the size for your bathroom | Wayfair
- Vanity Calculator: Right size for your bathroom | Tallyard