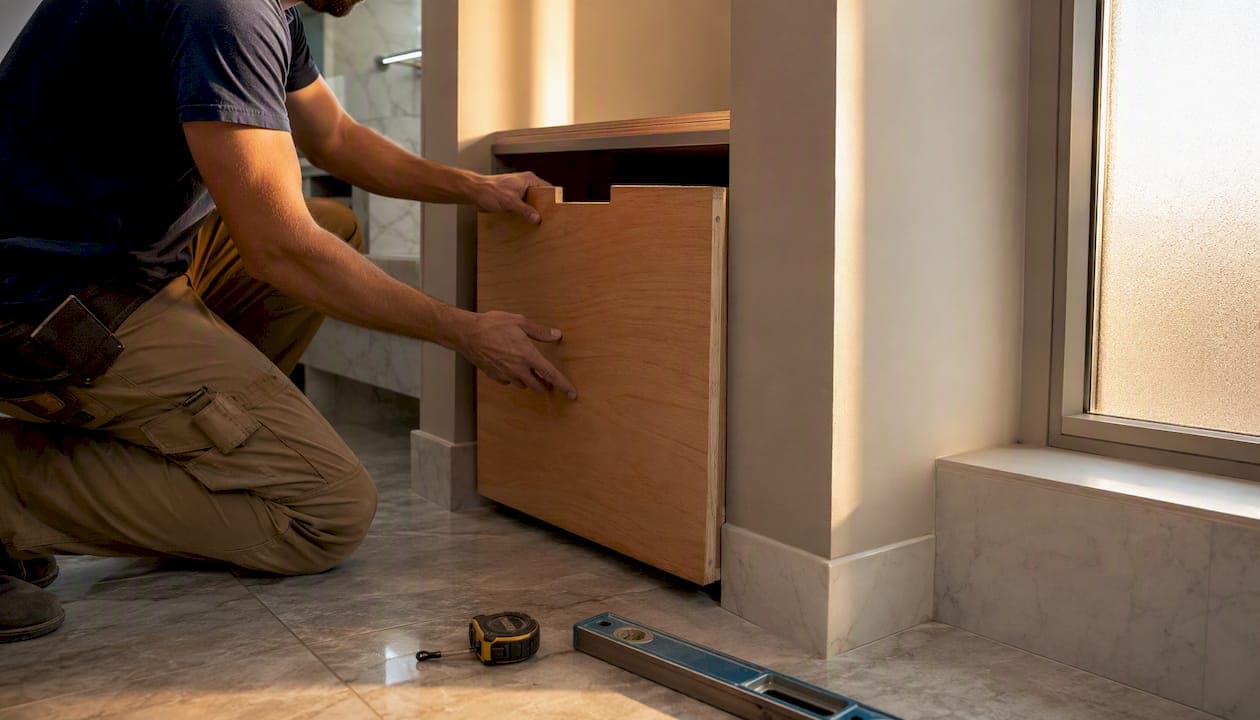
The standard bathroom vanity depth is 21 inches, as cited by the National Kitchen & Bath Association (NKBA) and widely referenced across the industry. Most vanities you'll find in stock fall between 20 and 23 inches deep, and that range covers the majority of U.S. bathrooms comfortably.
Three things to know before you read further:
- Cabinet depth vs. finished depth: A 21-inch cabinet box typically produces a 22–22.5-inch finished countertop depth once the overhang is added. Always confirm which measurement a product listing is quoting.
- Slim options exist: Powder rooms and narrow layouts often use 16–18-inch vanities. Anything under 18 inches may require a specialized sink basin.
- Deep vanities (24 inches or more) suit large primary bathrooms and improve both storage and visual proportion, but they require careful walkway clearance checks first.
Key Takeaways
The standard bathroom vanity cabinet depth is 21 inches, but your finished depth, sink choice, and walkway clearance all determine whether that number actually works in your space.
| Point | Details |
|---|---|
| Standard cabinet depth | 21 inches is the NKBA-backed standard; most vanities fall in the 20–23-inch range. |
| Slim vanity range | 16–18 inches suits powder rooms; verify sink dimensions since standard basins may not fit. |
| Deep vanity threshold | 24 inches or more works in large bathrooms when walkway clearance stays at 21 inches minimum. |
| Cabinet vs. countertop depth | A 21-inch cabinet box adds 1–1.5 inches of countertop overhang, producing a 22–22.5-inch finished depth. |
| Best Cabinet Specialist | Lists cabinet box depth and sink base specs on product pages; plywood construction with fast shipping for homeowners and trade buyers. |
Table of Contents
- What is the standard bathroom vanity depth by type?
- How sink type and countertop choices affect depth and wash height
- What clearances and layout rules determine how deep your vanity can be?
- How vanity depth affects storage, drawers, and plumbing clearance
- How to measure your space before ordering a vanity
- What depth works best for each bathroom type?
- How Best Cabinet Specialist fits standard and custom vanity depths
- Common questions about vanity depth
- What buyers most often get wrong about vanity depth
- Ready to order the right cabinet depth for your bathroom?
- Sources
What is the standard bathroom vanity depth by type?
Industry guidance lists the standard cabinet depth at 21 inches, with single-sink widths ranging from 24 to 48 inches and double vanities typically starting at 60 inches. Depth expectations shift depending on vanity type, so the table below maps common cabinet depths to their typical use cases.
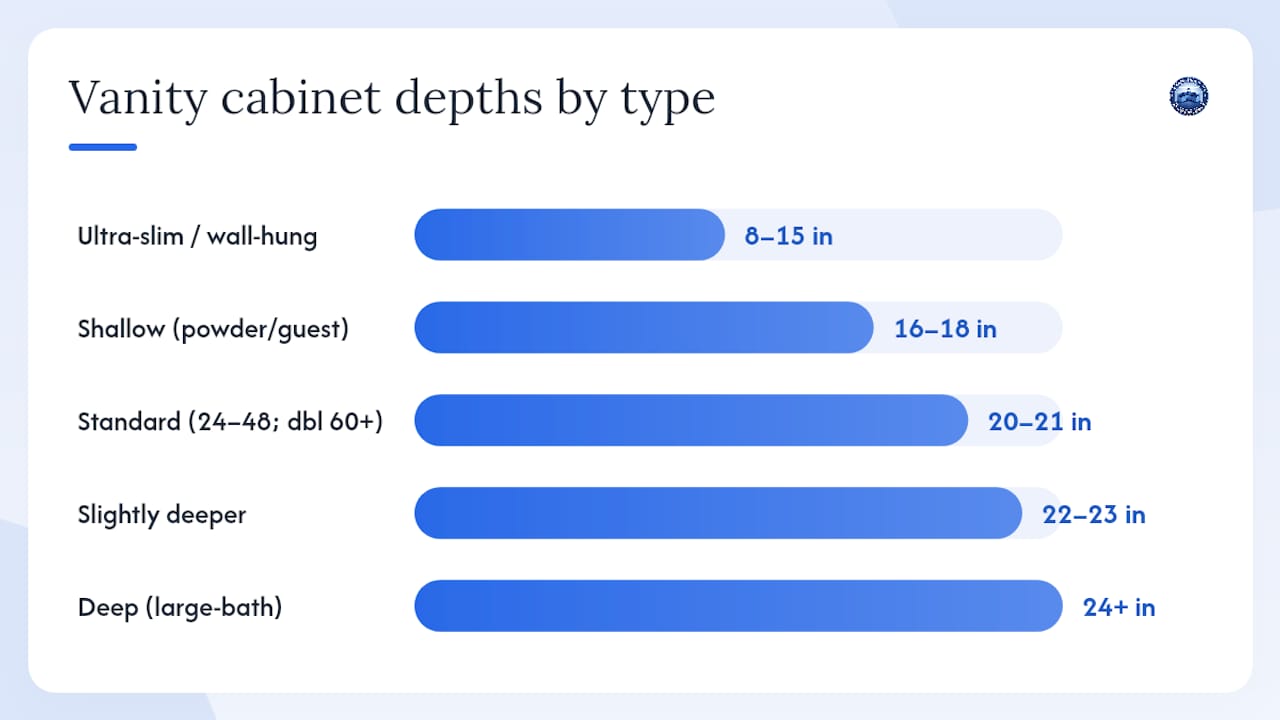
| Cabinet Depth | Vanity Type | Typical Use |
|---|---|---|
| 8–15 in | Ultra-slim / wall-hung | Very narrow powder rooms, small half-baths |
| 16–18 in | Shallow depth bathroom vanity | Standard powder rooms, tight guest baths |
| 20–21 in | Standard single or double | Family bathrooms, primary baths, most remodels |
| 22–23 in | Slightly deeper standard | Larger family baths, comfort-focused layouts |
| 24 in+ | Deep / large-bathroom | Primary suites, double vanities with extra storage |
A few practical notes on each category:
- Slim vanities (16–18 in) work well for powder rooms but often require a smaller-profile sink. A standard drop-in basin may not fit the countertop depth, so verify sink dimensions before ordering.
- Standard 20–21-inch cabinets are the most common choice because they balance storage with walkway space. Trade-oriented guidance consistently recommends 20–21 inches as the sweet spot for most projects.
- 48-inch double vanities typically use the same 21-inch cabinet depth as single units. The width increases, but depth stays consistent unless the bathroom layout allows more.
- Floating or wall-mounted vanities follow the same depth ranges but require wall blocking or a solid substrate for proper support. Their open floor space makes them popular in smaller bathrooms where visual lightness matters.
How sink type and countertop choices affect depth and wash height
Sink selection changes both the usable counter depth and the final wash height, and those two factors together determine whether your vanity is comfortable to use every day.
According to The Spruce, bathroom vanity depths commonly range from 17 to 24 inches, and vessel sinks in particular change the final wash height significantly. Here's how the three main sink types interact with cabinet depth:
- Undermount and inset sinks sit within the countertop, so the finished wash height equals cabinet height plus countertop thickness (typically 0.75–1.5 inches for stone or solid surface). These work cleanly with any standard cabinet depth.
- Vessel sinks rest on top of the countertop and add 4–7 inches to the final rim height. Pairing a vessel sink with a standard 34-inch vanity can push the wash height past 40 inches, which is uncomfortable for shorter users.
- Integrated sinks are molded into the countertop material, so depth and sink size are fixed together. Confirm the integrated unit's total depth matches your cabinet box before ordering.
To calculate your final wash height: add cabinet height + countertop thickness + sink rim height (for vessel sinks). Verify this number against the height preferences of everyone in the household.
Variables to confirm before finalizing your sink and vanity combination:
- Cabinet box height (standard is 32–34 inches without countertop)
- Countertop material thickness
- Sink rim height above countertop (vessel sinks only)
- Preferred wash height for the primary users (typically 34–36 inches for adults)
- Clearance between sink rim and any overhead mirror or medicine cabinet
Pro Tip: When pairing a vessel sink with a comfort-height vanity (36 inches), calculate the final rim height for the shortest person in your household. A 36-inch cabinet plus a 6-inch vessel rim puts the wash height at 42 inches or higher, which can be a real problem for children or shorter adults.
What clearances and layout rules determine how deep your vanity can be?
Before you commit to a depth, confirm the walkway and spacing clearances. A 24-inch vanity in a tight bathroom can block the door or leave less than 21 inches of clearance in front of the sink, making the space feel cramped and potentially non-compliant with building codes.
Clearance guidance from InspectAPedia specifies these minimum dimensions:
- Sink centerline to wall: at least 15 inches
- Sink centerline to centerline of a second sink: at least 30 inches
- Mirror bottom height: no higher than 40 inches above the finished floor (48 inches if the mirror is tilted)
- Walkway in front of vanity: 21 inches minimum; 30 inches is more comfortable for daily use
| Clearance | Minimum | Comfortable |
|---|---|---|
| Sink centerline from wall | 15 in | 18–20 in |
| Between two sink centerlines | 30 in | 36 in |
| Walkway in front of vanity | 21 in | 30 in |
| Mirror bottom above floor | 40 in (48 in tilted) | 40–48 in |
Beyond those spacing rules, check three more things before selecting depth:
- Plumbing stub-out location: The drain and supply lines must align with the vanity's sink base. A deeper cabinet may shift the sink position forward and conflict with existing rough-in plumbing.
- Baseboard and molding: Baseboards add 0.5–1 inch to the wall profile. Either notch the cabinet back or account for that gap in your depth measurement.
- Door and drawer swing: A deeper vanity placed near a door may block the swing arc. Measure the door's full open position before finalizing depth.
For accessible bathroom layouts, a knee clearance of at least 27 inches high and 30 inches wide under the vanity is recommended. Wall-mounted vanities at 34 inches or lower typically meet this requirement more easily than floor-standing units.
How vanity depth affects storage, drawers, and plumbing clearance
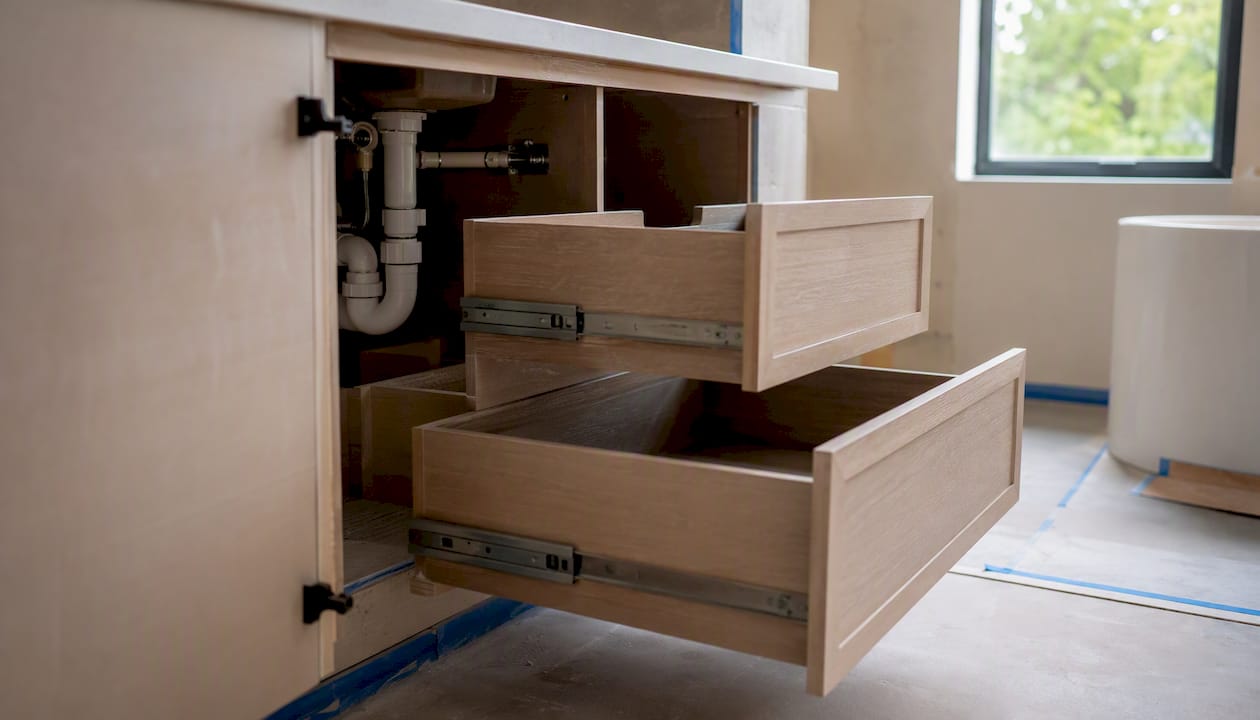
Deeper cabinets generally allow longer drawer slides and more organized storage, but depth alone doesn't guarantee usable space. The plumbing trap sitting inside the sink base takes up a significant portion of the cabinet interior, often limiting the bottom drawer or door shelf to a shallow profile regardless of cabinet depth.
Key storage and construction considerations:
- Drawer slide length is limited by cabinet depth minus the back panel (typically 0.75 inches) and the face frame (0.75–1.5 inches). A 21-inch cabinet box typically supports an 18-inch drawer slide, which is sufficient for most bathroom organizers.
- Shallow vanities (16–18 in) may need custom organizers or door-mounted storage to compensate for reduced drawer depth. Standard bathroom drawer organizers are designed for 18-inch slides, so a 16-inch cabinet may require trimming or specialty inserts.
- Plywood box construction holds up better to the moisture common in bathrooms than particleboard. When reviewing sink base cabinet specs, confirm the box material is plywood, especially for the floor panel that sits closest to plumbing.
- Toe-kick depth (typically 3–4 inches recessed) affects how close you can stand to the vanity. A deeper cabinet with a standard toe-kick keeps the countertop edge at a comfortable arm's reach.
For a deeper look at how cabinet box depth is measured and how kitchen base depths compare to bathroom vanities, that guide covers the measurement conventions in detail.
How to measure your space before ordering a vanity
Start by measuring the wall-to-wall depth allowance of your bathroom, then subtract the minimum 21-inch walkway clearance to get your maximum cabinet depth. That single calculation prevents the most common ordering mistake.
- Measure wall-to-wall depth from the back wall to the opposite wall or obstacle (toilet, tub, door).
- Subtract walkway clearance (21 inches minimum; 30 inches preferred) to find your maximum cabinet depth.
- Locate the plumbing stub-out: measure the drain centerline height above the finished floor and its horizontal distance from the side wall. Record both numbers.
- Measure baseboard height and projection from the wall. Note whether you'll notch the cabinet back or scribe to fit.
- Check door and drawer swing: open every door and drawer in the area fully and mark the arc on the floor with tape.
- Confirm mirror and outlet placement: measure the height of any existing outlet or medicine cabinet to verify the new vanity and countertop won't conflict.
- Record your numbers: wall-to-wall depth, plumbing centerline height, plumbing distance from side wall, preferred countertop projection (typically 1–1.5 inches beyond cabinet face), and maximum cabinet depth.
Pro Tip: Take photos of your plumbing stub-out with a tape measure in frame. When you call or chat with a supplier, those photos answer most fit questions instantly.
What depth works best for each bathroom type?
Retail guidance recommends 20–23 inches as the typical range and 24 inches or deeper for large bathrooms. Here's how that maps to specific scenarios:
- Powder room: 12–18 inches. Space is the constraint, not storage. Pair with a wall-hung or pedestal-style unit and a small vessel or wall-mount sink.
- Small hall or guest bath: 16–18 inches. A shallow depth bathroom vanity in this range keeps walkways clear without sacrificing a usable countertop.
- Standard family bathroom: 20–21 inches. The NKBA-backed standard fits most family baths and supports full-size undermount or drop-in sinks.
- Large or primary bathroom: 22–24 inches. The extra depth adds meaningful drawer and door storage and improves visual proportion in a larger room.
- Double vanity (any size): Cabinet depth typically stays at 20–21 inches even when width reaches 60–84 inches. The width handles the two-sink layout; depth stays consistent with the room's walkway clearance.
- ADA or accessible bathroom: A wall-mounted vanity at 34 inches or lower with 27 inches of knee clearance underneath. Depth can stay at 20–21 inches; the height and clearance adjustments matter more than depth for accessibility.
How Best Cabinet Specialist fits standard and custom vanity depths
Best Cabinet Specialist offers RTA and assembled cabinets sized to standard vanity dimensions, with plywood box construction and solid wood doors built for durability in bathroom environments. Their product pages list cabinet box depth separately from finished countertop depth, so you can confirm the fit before adding to cart.
Before ordering, run these checks on the product page:
- Cabinet box depth: confirm the listed depth is the box measurement, not the finished countertop depth. Add 1–1.5 inches for countertop overhang to get your finished depth.
- Sink base opening: verify the sink cutout dimensions match your chosen sink. Undermount sinks need a minimum countertop depth; vessel sinks need only a drain hole.
- Drawer slide length: check that the listed slide length matches your storage needs. Most 21-inch cabinets support an 18-inch slide.
- Plywood box confirmation: Best Cabinet Specialist builds with plywood boxes and soft-close hardware, which holds up well in humid bathroom conditions.
Best Cabinet Specialist is a women-owned and veteran-owned business offering project-ready cabinets with fast shipping, plywood box construction, solid wood doors, and soft-close hardware. Their trade-focused range supports homeowners, contractors, builders, and property managers ordering single units or bulk packages for residential and commercial projects.
For cabinet layout planning before you finalize your order, that guide walks through spacing and configuration decisions that apply directly to bathroom vanity layouts.
Common questions about vanity depth
Is 24 inches too deep for a bathroom vanity? Not in a large or primary bathroom. A 24-inch cabinet works well when you have at least 30 inches of walkway clearance in front of it. In a smaller bathroom where clearance drops below 21 inches, 24 inches is too deep.
Can a vanity be 18 inches deep? Yes. An 18-inch vanity is a practical choice for powder rooms and narrow guest baths. Verify that your chosen sink fits the countertop depth, since standard drop-in basins may overhang an 18-inch cabinet.
What depth should a 48-inch double vanity be? A 48-inch vanity is actually a single-sink unit. Double vanities typically start at 60 inches wide. Either way, cabinet depth stays at the standard 20–21 inches unless your layout specifically allows more.
What is the difference between cabinet depth and countertop depth? Cabinet depth is the back-to-front measurement of the box itself, typically 21 inches. The countertop projects 1–1.5 inches beyond the cabinet face, bringing the finished depth to roughly 22–22.5 inches.
What buyers most often get wrong about vanity depth
Most sizing mistakes don't happen at the tape measure. They happen at the product page, when a buyer reads "21-inch vanity" and assumes that's the finished depth. It isn't. The cabinet box is 21 inches; the countertop adds another inch or more. That gap matters when you're working with a tight walkway or a plumbing stub-out that's close to the wall.
The second common mistake is choosing a vessel sink without recalculating wash height. A standard 34-inch vanity plus a 6-inch vessel rim puts the wash height at 40 inches, which is above the comfortable range for most adults and well above it for children. The fix is straightforward: either drop to a 30-inch cabinet or choose a lower-profile vessel sink. But buyers who skip that calculation often don't discover the problem until the countertop is already installed.
Slim vanities get overlooked in the other direction. A 16-inch cabinet in a powder room is a perfectly sound choice, but it requires a sink specifically dimensioned for that depth. Ordering a standard basin and hoping it fits is the fastest way to a return shipment.
Ready to order the right cabinet depth for your bathroom?
Best Cabinet Specialist makes it straightforward to find a vanity cabinet sized to your exact layout. Their product pages list cabinet box depth, drawer slide lengths, and sink base opening dimensions clearly, so you can confirm fit before checkout. Plywood box construction and solid wood doors mean the cabinet holds up in bathroom humidity without warping or swelling over time.

For homeowners ordering a single vanity or contractors sourcing cabinets for multiple units, fast shipping and bulk pricing options keep projects on schedule. Visit Best Cabinet Specialist to browse RTA and assembled bathroom cabinet options, confirm your depth specs, and place your order with confidence.
Sources
- What's The Standard Bathroom Vanity Depth? | Finest Bathroom
- A Complete Guide to Bathroom Vanity Heights
- Bathroom design guide & specifications
- Standard Bathroom Vanity Sizes (2026): Dimensions
- Vanity dimensions | RoomSketch3D
- What Are the Standard Bathroom Vanity Sizes and Dimensions? | Allied PHS