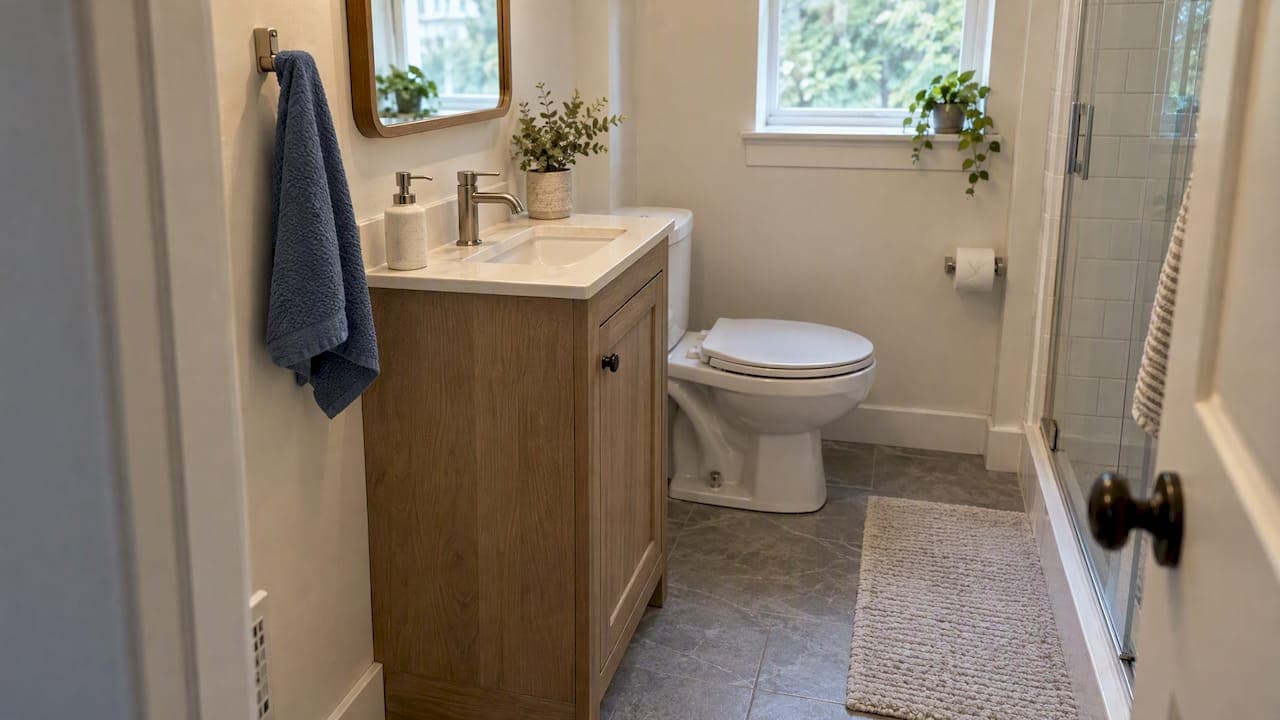
A slim floating or furniture-style vanity with a 16 to 18 inch depth and vertical storage above it is the fastest way to make a narrow bathroom feel and function larger. Keeping the footprint shallow protects your walkway, while moving storage up instead of out keeps counters clear. Measurement guides can walk you through this setup.
TL;DR:
- Narrow vanities with depths of 16 to 18 inches optimize space by maintaining clear walkways and can include wall-mounted, recessed, or furniture-style designs.
- Proper measurement of wall space, door clearance, and plumbing placement is critical to ensure the chosen vanity fits and remains accessible in a narrow bathroom.
- Selecting low-profile sinks like undermount or side-mounted faucets, along with offset or shorter spout options, minimizes projection and maximizes usable space.
- Vertical or tall slim storage units, including mirrored cabinets with integrated lighting, effectively increase storage without widening the footprint.
- Materials such as durable plywood with solid wood doors, combined with light-reflective countertops and integrated lighting, enhance the room's sense of height and sophistication.
Table of Contents
- 1. Ten narrow-vanity ideas that actually work
- 2. Measurements and clearances that make a narrow vanity livable
- 3. Sink and faucet choices that reduce projection
- 4. Storage strategies for narrow vanities
- 5. Materials, finishes, and lighting that read as high-end
- 6. Practical installation and purchasing tips
- 7. Choosing the solution that matches daily use and budget
- Where to find narrow-depth vanities and measurement help
- FAQ
- Sources
1. Ten narrow-vanity ideas that actually work
Narrow bathrooms punish bulky furniture, but they reward smart, shallow footprints. Each idea below lists a workable size range, what it does well, and where it fits best.
- Slim floating vanity (24 to 30" wide, 16 to 18" deep): wall-mounted construction exposes the floor beneath it, which opens sightlines and simplifies cleaning; best for powder rooms where every inch of visual space matters.
- Slim furniture-style (dresser) vanity (24 to 30" wide, 18" deep): reads as a piece of furniture rather than plumbing fixture, giving a warmer, traditional look; works well in guest baths where storage still matters.
- Corner vanity (roughly 20 to 24" per side): tucks into an unused corner to free up the rest of the floor plan; a strong fit for awkward galley baths with limited wall runs.
- Narrow console with under-shelf (24" wide, 16" deep): an open shelf below the basin adds towel storage without doors that could hit a wall; suits tight powder rooms where swing clearance is scarce.
- Recessed or alcove vanity: building the cabinet into a wall niche lets you keep a standard depth while the vanity itself sits flush, saving several inches of floor intrusion; best suited to new construction or a full remodel.
- Slim double trough (36" wide, shared basin): a single long trough sink under two faucets gives two-person function without doubling the cabinet width; works in a shared guest bath with moderate wall space.
- Pedestal with vertical storage: pairing a classic pedestal sink with a tall, narrow cabinet beside it keeps the floor area open while still offering closed storage; a good option when you want a traditional look in a very tight room.
- Mirrored cabinet with integrated lighting: moving storage into the mirror itself frees the vanity below for a shallower, simpler profile; practical in any narrow bath where wall space above the sink is the only space to spare.
- Shallow washstand (24" wide, 16" deep): a minimal countertop and open or single-drawer base keep the profile thin; well suited to minimalist or transitional powder rooms.
- Custom short-depth drawer base (16 to 18" deep): built to the exact wall dimensions, this suits irregular alcoves where stock sizes do not fit; our Slim Series and assembled cabinet options cover most of these widths without a custom order.
A frameless shower enclosure nearby can extend that same open feeling, since minimal glass keeps sightlines clear across the whole room.
2. Measurements and clearances that make a narrow vanity livable
Depth matters more than width in a narrow bathroom. Standard vanities run about 21 inches deep, but stepping down to 16 to 18 inches keeps a walking path clear without sacrificing much counter use. For width, Stock width vanity sizes commonly include smaller, medium, and larger widths to fit various needs, with 24 inches typically the smallest workable single-sink option and 30 to 36 inches offering more comfort for daily use.
Clearance rules matter just as much as cabinet size. ADA lavatory guidance calls for 17 to 25 inches of knee and toe space for a forward approach, and a rear-drain sink helps avoid obstructions under the bowl. Before you order anything, work through this:
- Measure the available wall space, side to side and floor to ceiling, where the vanity will sit.
- Measure the doorway and the full delivery route, since a vanity can fit the wall and still fail to make it through a hallway turn.
- Measure the clear floor approach in front of the fixture and the faucet center points, to confirm comfortable accessibility and use.
Our bathroom vanity sizes guide walks through each of these steps in order.
Pro Tip: Measure cabinet depth separately from countertop overhang. A countertop that extends an extra inch or two past the cabinet box changes your faucet reach and can push a tight clearance over the edge.

3. Sink and faucet choices that reduce projection
The sink you choose affects how far the vanity projects into the room just as much as the cabinet does.
- Undermount sinks sit below the counter and keep a clean, low profile, a solid default for most narrow vanities.
- Drop-in sinks are easy to install but add a visible lip and slightly more bulk, which can feel busier in a tight room.
- Vessel sinks sit on top of the counter, which lowers the cabinet height needed below but raises the overall basin height, something to check against doorway or mirror placement.
- Slim trough sinks stretch wide but stay shallow front to back, useful for a long, narrow counter run.
An offset or side-mounted faucet reduces how far hardware projects into usable space, and a shorter spout reach helps in a cabinet this shallow. Rear-drain sinks are worth prioritizing here too, since they preserve knee and toe clearance and avoid conflicts with a garbage disposal. If your plumbing location fights a true shallow cabinet, an apron-front sink that pushes the drain rearward can reclaim usable space underneath.
4. Storage strategies for narrow vanities
A shallow cabinet doesn't have to mean less storage, it just means storage has to move. Mirrored medicine cabinets and tall, skinny towers above or beside the vanity shift capacity off the counter and onto the wall, often adding a foot or more of vertical storage without widening the footprint.
- Choose drawers over swing doors wherever a door would hit an adjacent wall or fixture.
- Add internal organizers or pullouts for hair tools and smaller items that otherwise clutter the counter.
- Mount a slim towel shelf under the vanity, or recess a shallow niche into the wall above it for open storage.
Pro Tip: A tall, narrow cabinet (about 12 to 16 inches wide) tucked beside the vanity often holds as much as a wider base cabinet would, without widening the overall footprint.
5. Materials, finishes, and lighting that read as high-end
Light-reflective countertops, vertical-grain wood, or linear tile patterns all push the eye upward and make a narrow room feel taller rather than cramped. Slim hardware, in place of bulky pulls, keeps the whole cabinet front visually quiet.
- Choose plywood-box construction with solid wood doors for durability around sink cutouts and daily moisture exposure, the same build we use across our cabinet lines.
- Pick an easy-care countertop material, since a solid surface counter resists stains and wipes clean without much upkeep.
- Install an integrated LED or backlit mirror to add light exactly where you need it, often removing the need for a separate wall sconce and keeping the wall above the vanity uncluttered.
6. Practical installation and purchasing tips
A vanity that measures correctly on paper can still fail on delivery day or during install. A few checks catch most problems early.
- Measure the doorway width and any hallway turns, then compare against the cabinet's shipping dimensions before you order.
- For a floating vanity, locate studs first and note any plumbing conflicts; where studs aren't accessible at the right spot, blocking gives you a secure, level mount.
- Review our floating vanity pros and cons guide and our ADA height reference before finalizing your order.
7. Choosing the solution that matches daily use and budget
Custom cabinetry earns its cost in odd alcoves or where plumbing sits in an unusual spot. For a standard wall and a standard budget, an RTA or assembled slim vanity gets you a comparable fit much faster, with far less lead time to weigh against the price difference.
— Nathan
Where to find narrow-depth vanities and measurement help
Choosing the right narrow vanity comes down to getting the measurements right before you buy. Our Slim Series covers narrow-depth widths ready to ship fast, and our assembled cabinets skip most of the onsite build steps for a quicker install.

- Check the Slim Series for shallow-depth cabinet options built for narrow bathrooms.
- Browse Assembled Cabinets when you want less onsite assembly work.
- Use measurement blog posts to confirm depth, width, and clearance before ordering.
FAQ
What is the best bathroom vanity for a narrow space?
A slim floating or furniture-style vanity with a 16 to 18 inch depth works best for most narrow bathrooms, since it keeps the walkway clear while still offering usable counter and storage space. Pairing it with vertical storage above, like a mirrored cabinet, makes up for the smaller footprint.
How narrow can a bathroom vanity be?
Many narrow vanities run as shallow as 16 to 18 inches deep, well below the roughly 21 inch depth of a standard vanity. For width, 24 inches is generally the smallest workable single-sink size, though your exact minimum depends on required knee and toe clearance.
What is a good narrow bathroom vanity for a small bathroom?
A 24 inch wide, 16 to 18 inch deep floating vanity with a single undermount sink is a dependable starting point for most small bathrooms. If you need two-person function in a tight space, a slim trough sink across a 36 inch wide counter can work without adding depth.
What can I use instead of a bathroom vanity?
A wall-mounted pedestal sink paired with a tall, narrow storage tower beside it is a common alternative when a full vanity cabinet won't fit. A recessed console with an open shelf below the basin is another option that keeps the floor area open while still offering some storage.
Sources
- Chapter 6 - Lavatories and sinks (Access Board ADA guidance)
- Standard dimensions and measurements for a primary bath (Houzz)