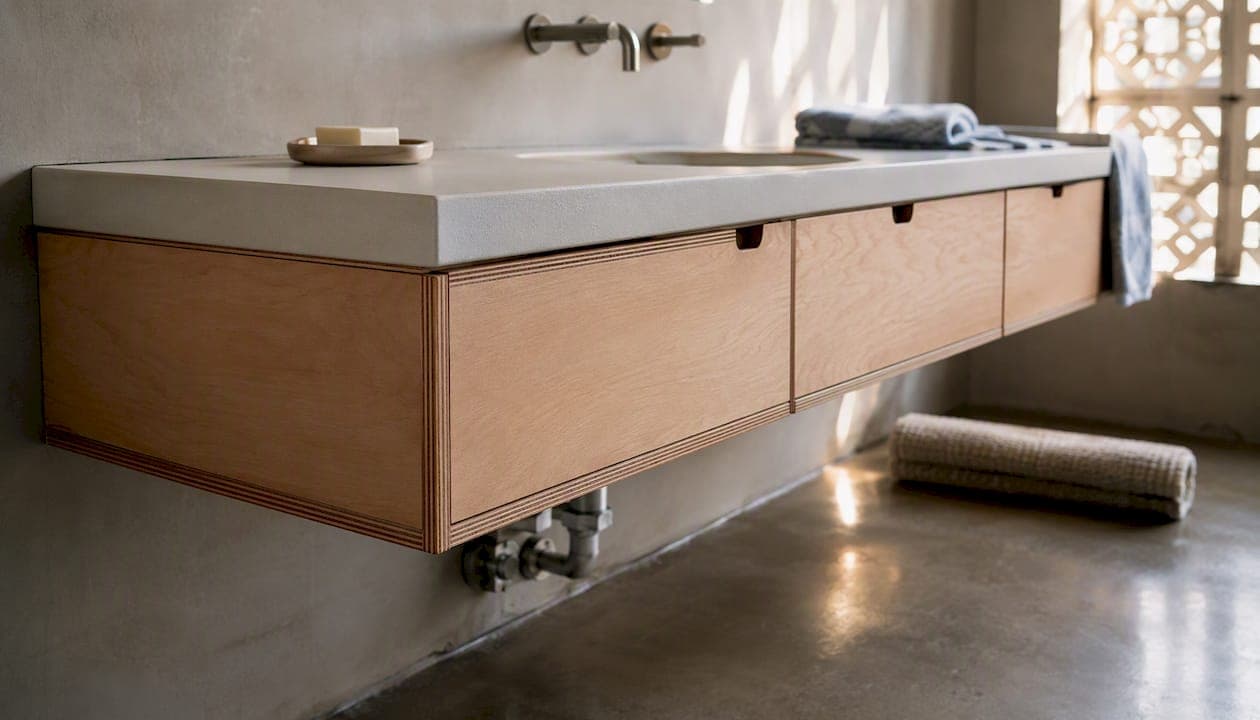
Floating vanities are worth it for most homeowners who prioritize a modern look, easy floor cleaning, and a small bathroom that feels larger — but they come with real trade-offs that can make them the wrong call for busy family bathrooms or walls that aren't ready for the load.
- Visual space: The exposed floor gap makes a bathroom feel noticeably more open, especially in rooms under 60 square feet.
- Storage trade-off: Wall-hung units typically offer less cabinet volume than a comparable freestanding unit, which matters in a primary bathroom.
- Installation complexity: You need studs or added blocking — drywall alone won't hold the load long-term.
- Height flexibility: You can set the counter at any height that suits your household, including ADA-compliant clearance for wheelchair users.
If your bathroom has weak or hollow walls, heavy storage demands, or a full family sharing the space, a freestanding vanity is likely the smarter choice. If you have a smaller guest bath or a contemporary remodel with alternative storage planned, a floating unit often delivers exactly what you're after.
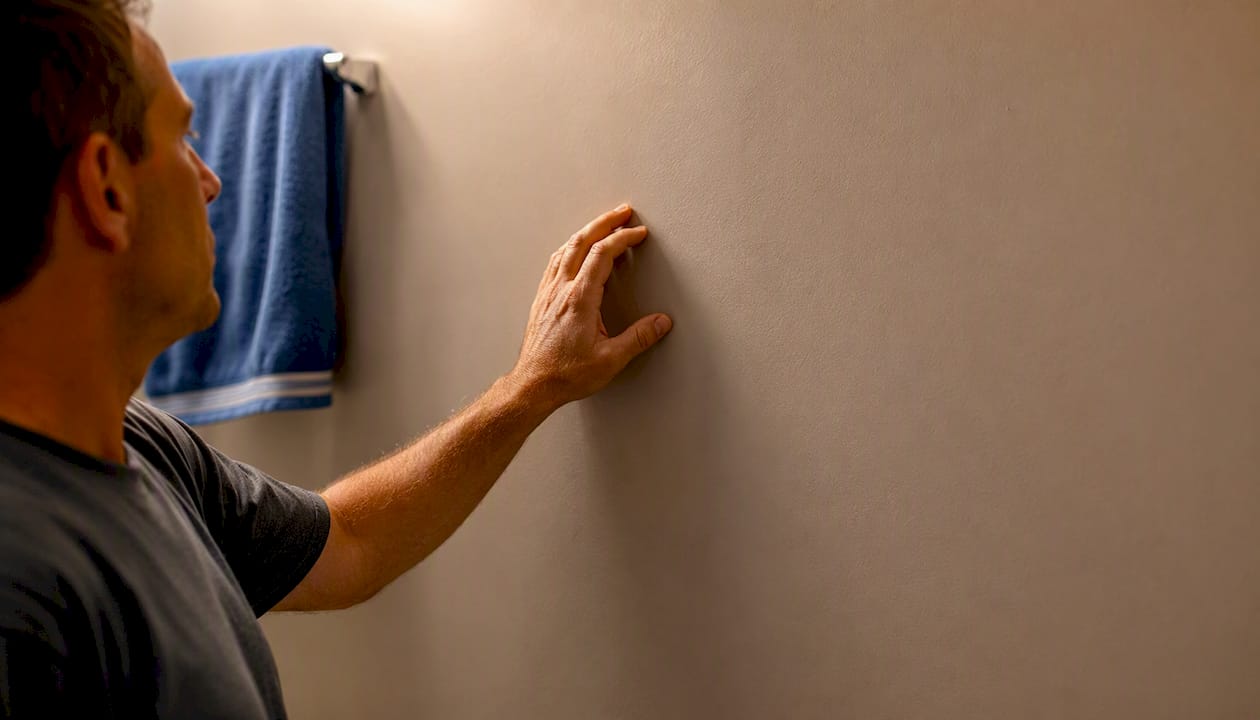
Pro Tip: Before committing to a floating vanity, knock on your bathroom wall. A hollow sound means you'll need blocking added before installation — budget for that work upfront.
Key Takeaways
A floating vanity is a strong choice for small or contemporary bathrooms with planned alternative storage, but it demands proper wall preparation, a plywood-built cabinet, and a realistic installation budget.
| Point | Details |
|---|---|
| Visual space benefit | Exposed floor gap makes bathrooms feel larger, most effective in rooms under 60 sq ft. |
| Storage trade-off | Wall-hung units offer roughly 25–30% less cabinet volume than a full-height unit of the same width. |
| Wall prep is non-negotiable | Studs or continuous blocking required; drywall-only mounting fails under sustained load. |
| Installation costs more | Wall reinforcement and in-wall plumbing add several hundred dollars beyond a standard floor-standing install. |
| Best Cabinet Specialist | Plywood-box, solid-wood-door cabinets built for wall-hung durability and available with fast shipping. |
Table of Contents
- What a floating vanity is and how it mounts to your wall
- The real advantages of choosing a floating vanity
- Disadvantages and red flags you need to know before buying
- Floating vs. freestanding: a quick comparison for homeowners
- How to decide if a floating vanity fits your remodel
- Installation essentials, reinforcement checklist, and typical cost ranges
- Best materials for floating vanities and how to prevent moisture damage
- Practical storage and design strategies that keep the floating look
- What designers and experts say about where floating vanities actually work
- A note on floating vanities from Best Cabinet Specialist
- Quality cabinets built for floating installs, ready to ship
- Sources
What a floating vanity is and how it mounts to your wall
A floating vanity (also called a wall-hung vanity) is a cabinet that attaches directly to the wall with no legs or floor contact. The unit sits suspended, typically with a gap of 4–8 inches between the cabinet bottom and the floor. That gap is what creates the open, airy look — and it's also what makes structural preparation non-negotiable.
Mounting works through a bracket, French cleat, or internal frame bolted into wall studs or a continuous blocking board. The entire weight of the cabinet, countertop, sink, and contents transfers through those fasteners into the wall structure. Standard counter heights run 32–36 inches, matching traditional vanity dimensions, while the underside clearance sits at 4–8 inches for standard installs and drops to roughly 27–29 inches for ADA/knee-clearance configurations.
The visible difference from a floor-standing unit goes beyond the gap. Plumbing supply lines and the drain trap are exposed beneath the cabinet, which gives you a design choice: conceal them with a decorative trap and supply covers, or route them in-wall during a full renovation.
The real advantages of choosing a floating vanity
The benefits of floating vanities go well beyond aesthetics, though the visual payoff is real and measurable in small bathrooms.
- Perceptual space: Exposed floor tricks the eye into reading the room as larger. Floating vanities create a sense of more floor area that works especially well in bathrooms under 60 square feet where every visual inch counts.
- Floor cleaning: No base cabinet means no baseboard grime, no toe-kick buildup, and a mop or robot cleaner can reach the full floor in one pass.
- Adjustable height: You set the counter at whatever height suits your household. Installation height is fully customizable, which supports ergonomics for taller users and can provide knee clearance for wheelchair users when planned at installation.
- Modern aesthetic: The minimal, wall-hung profile fits contemporary and transitional design schemes without the visual weight of a floor-standing cabinet.
- Under-cabinet utility: The gap accommodates a bathroom scale, a step stool for kids, or a small basket — small gains that add up in a tight space.
Pro Tip: If accessibility is a priority now or in the future, set the counter at 34 inches with 27–29 inches of underside clearance. Planning for ADA clearance at installation costs nothing extra; retrofitting it later means removing and remounting the entire unit.
Disadvantages and red flags you need to know before buying
The floating vanity disadvantages are real, and a few of them are expensive to discover after the fact.
- Reduced storage volume: The under-cabinet gap eliminates the lower section of cabinet space. Wall-hung units typically offer roughly 25–30% less usable cabinet volume than a full-height unit of the same width, according to wall-hung vanity comparisons. In a primary bathroom where two people store toiletries, hair tools, and cleaning supplies, that loss is significant.
- Structural requirements: Drywall alone cannot support the sustained load of a mounted vanity. Contractors must hit studs or install continuous blocking. If your wall doesn't have the right framing, wall prep adds several hundred dollars to installation costs before you've even touched the cabinet itself.
- Plumbing access: Reaching supply or waste lines behind a wall-hung unit often requires removing the vanity entirely. Plumbing repairs on wall-hung vanities are more time-consuming than on floor-standing units, which typically allow access through the cabinet interior.
- Material vulnerability: MDF and particle board swell in humid bathrooms when edge sealing fails. A floating vanity with an MDF carcass and no proper finish protection can deteriorate faster than a floor-standing unit in the same conditions.
- Higher installation cost: Between wall reinforcement, in-wall plumbing routing, and the precision leveling required, professional installation of a floating vanity typically costs more than a standard floor-standing install.
Floating vanities can be impractical for shared or primary bathrooms. Limited storage, mounting requirements, and plumbing access often outweigh the aesthetic benefits in high-traffic, high-storage-demand spaces. — Bob Vila
Household red flags: a full family bathroom with multiple users, heavy storage needs, hollow or tile-only walls, and a tight renovation budget all point toward a freestanding unit.
Floating vs. freestanding: a quick comparison for homeowners
Choosing between a floating vanity vs. freestanding comes down to four practical factors: storage, installation, cleaning, and visual weight.
| Factor | Floating (wall-hung) | Freestanding (floor-standing) |
|---|---|---|
| Storage capacity | Lower — 25–30% less volume vs. comparable width | Higher — full-height cabinet space |
| Floor cleaning | Easy — full floor access | Harder — base cabinet blocks floor area |
| Installation complexity | Higher — requires studs/blocking, precise leveling | Lower — standard plumbing connections |
| Height adjustability | Fully adjustable at install | Fixed at standard height |
| Visual weight | Light, open, modern | Grounded, traditional, or transitional |
| Wall requirement | Studs or blocking required | No structural wall prep needed |
When a floating vanity wins:
- Small guest bathrooms or powder rooms where visual space matters most
- Contemporary or minimalist remodels with planned alternative storage
- Accessible bathrooms where custom counter height is needed
- Homeowners who clean floors frequently and want no obstacles
When a freestanding vanity wins:
- Primary or shared family bathrooms with heavy storage demands
- Older homes with hollow walls or unknown framing
- Budgets that don't allow for wall reinforcement labor
- Transitional or traditional design schemes
How to decide if a floating vanity fits your remodel
Work through this checklist before you commit. Each question narrows the decision.
- Measure your bathroom floor area. Rooms under 60 square feet benefit most from the visual lift. Larger bathrooms gain less perceptual space from the floating gap.
- Inventory your storage needs. Count what currently lives under your vanity. If two people share the bathroom and store more than basic toiletries, the reduced cabinet volume will be a daily frustration.
- Inspect your wall construction. Knock on the wall where the vanity will mount. Solid sound means studs are accessible. Hollow sound means you'll need blocking added — get a contractor's assessment before pricing the project.
- Estimate the full installation budget. Wall prep, blocking, in-wall plumbing routing, and professional installation add up. If the wall needs reinforcement, budget several hundred dollars beyond the cabinet price before comparing it to a freestanding option.
- Consider who uses the bathroom. A floating vanity in a kids' bathroom means children leaning on the counter and slamming drawers — repeated leverage on wall fixings that weren't designed for that kind of daily stress.
- Ask your contractor these questions before signing off:
- What is the load rating of the mounting system you'll use?
- How will plumbing be accessed for future repairs without removing the cabinet?
- Does the wall need blocking, and is it included in the quote?
- What warranty covers the mounting hardware and installation?
A practical cabinet layout guide can also help you map storage needs before choosing a vanity style.
Installation essentials, reinforcement checklist, and typical cost ranges
Getting the installation right matters more with a floating vanity than with almost any other bathroom fixture. Because all load transfers into the wall, shortcuts here become expensive problems later.
Mounting checklist:
- Locate studs with a stud finder and mark them before any tile or backerboard goes up
- If studs don't align with the vanity width, install a continuous horizontal blocking board (typically 3/4-inch plywood) spanning at least two studs
- Use lag bolts or heavy-duty structural screws rated for the combined weight of the cabinet, countertop, and sink
- Confirm the blocking is level before mounting — shimming after the fact is difficult on a finished wall
- Check that tile or backerboard is secured to the blocking, not just to drywall, to prevent moisture infiltration behind the cabinet
Plumbing routing options:
- In-wall routing hides supply lines and the drain trap completely, giving the cleanest look. Plan this during demolition — retrofitting in-wall plumbing on a finished tiled wall adds significant labor cost.
- Exposed plumbing with decorative chrome or matte-black traps and supply covers is a legitimate design choice that also simplifies future access for repairs.
Typical cost ranges: Wall preparation and blocking alone can add several hundred dollars to a project when the wall isn't already framed for it. Wall reinforcement and in-wall plumbing work raise installation costs meaningfully compared to a standard floor-standing install. Professional installation of a floating vanity (excluding the cabinet itself) typically runs higher than a comparable freestanding install because of the precision leveling, structural work, and plumbing adjustments involved. If a floating vanity is part of a full renovation, address wall reinforcement and plumbing during the demolition phase — retrofitting on finished tiled walls costs more and takes longer than initial estimates usually account for.
Best materials for floating vanities and how to prevent moisture damage
Material choice determines how long a floating vanity holds up in a humid bathroom. The wrong carcass material in a steam-heavy space can fail within a few years.
Materials to choose:
- Plywood core: Resists moisture better than MDF or particle board, holds screws more reliably, and maintains structural integrity through humidity cycles. It's the standard for quality bathroom cabinetry.
- Solid wood doors: Durable, refinishable, and resistant to the surface damage that affects thermofoil or laminate wraps over time.
- Engineered stone or porcelain tops: Both handle moisture, heat, and daily cleaning without sealing requirements. Natural stone works too, but needs annual sealing.
What to avoid: MDF and particle board swell in humid environments when edge sealing degrades. A floating vanity with an MDF carcass is particularly vulnerable because the bottom edge sits closer to floor-level humidity and splash zones than a floor-standing unit with a solid base.
Maintenance checklist:
- Inspect edge banding and finish seals every 12 months, especially on the bottom and back edges
- Check mounting hardware annually — tighten any lag bolts that show movement
- Wipe down the underside of the cabinet and the wall behind it to prevent moisture buildup
- Reseal natural stone tops once a year
- Keep the gap between the cabinet bottom and floor clear of standing water after showers or cleaning
Pro Tip: When comparing floating vanity options, check the carcass material in the spec sheet before the price tag. A plywood-box cabinet costs more upfront but avoids the swelling and delamination that cuts the life of MDF units in half in a humid bathroom.
Practical storage and design strategies that keep the floating look
Losing under-vanity storage doesn't mean accepting a bathroom that can't hold what you need. These solutions recover function without giving up the floating aesthetic.
Alternative storage options:
- Recessed medicine cabinets add significant storage behind the mirror with zero floor footprint
- Tall linen towers placed beside the vanity recover vertical storage that the floating unit can't provide
- Open shelving on an adjacent wall handles everyday items and adds visual texture
- Mirrored wall cabinets double as storage and expand the sense of space
Compromise options worth considering:
- Semi-floating or toe-kick vanities give a lifted look with a small recessed base, retaining more storage and requiring less structural wall work than a true wall-hung unit
- A wider floating vanity (say, 48 or 60 inches instead of 36) recovers some of the lost volume by adding drawer and door count horizontally
Design tips to maximize the floating look:
- Continue the floor tile under the vanity to the wall — it reinforces the open-floor effect and makes the gap look intentional.
- Style exposed plumbing with a matching matte-black or brushed-nickel trap and supply covers to turn a potential eyesore into a design detail.
- Add a drawer organizer inside the cabinet to maximize the reduced interior volume.
- Choose a unit with full-extension soft-close drawers — they recover usable depth that partial-extension slides waste.
For more ideas on cabinet layout and storage planning, a room-by-room layout guide can help you map what you need before choosing a vanity width.
What designers and experts say about where floating vanities actually work
The design community's consensus on floating vanities has shifted from enthusiasm to nuance. The verdict isn't that they're bad — it's that they're contextual.
Floating vanities are best suited to small bathrooms, contemporary design schemes, or accessible installations where alternative storage exists. In primary or shared family bathrooms, the storage compromise and installation complexity often outweigh the aesthetic benefit. — Bob Vila, citing interior design professionals
Designers consistently recommend floating vanities for:
- Guest bathrooms and powder rooms where storage demands are low
- Contemporary or minimalist remodels where visual lightness is a design priority
- Accessible bathrooms where counter height needs to be customized
- Renovations where a recessed medicine cabinet or linen tower handles storage independently
They consistently advise against them for:
- Primary bathrooms shared by two or more people with full toiletry and supply storage needs
- Older homes where wall framing is unknown or insufficient
- Budgets that don't include wall reinforcement and professional installation
The practical recommendation: treat a floating vanity as one component of a storage plan, not the whole plan. If the only storage in your bathroom is the vanity, a wall-hung unit will leave you short.
A note on floating vanities from Best Cabinet Specialist
At Best Cabinet Specialist, the projects where floating-style cabinets perform best are the ones where the wall is properly prepared, the storage plan accounts for the reduced under-vanity volume, and the cabinet itself is built to handle bathroom humidity. Plywood-box construction with solid wood doors is the specification we recommend for any wall-hung application — it holds mounting hardware reliably and resists the moisture cycling that degrades MDF carcasses over time.
For primary bathrooms with heavy storage demands, we often suggest pairing a narrower floating unit with a tall linen tower or recessed medicine cabinet rather than trying to fit all storage into one wall-hung vanity. When the project calls for a full floor-standing unit instead, our RTA and assembled cabinet options cover that too.
Quality cabinets built for floating installs, ready to ship
If you've worked through the checklist and a floating vanity fits your bathroom, the cabinet you choose needs to hold up to the demands of wall mounting and daily humidity.

Best Cabinet Specialist offers bathroom cabinets built with plywood boxes and solid wood doors — the construction standard that holds lag bolts securely and resists moisture better than MDF alternatives. RTA and pre-assembled options ship fast, so your project doesn't stall waiting on lead times. Whether you're outfitting a guest bath with a sleek wall-hung unit or a primary bathroom with a full storage plan, you'll find options sized and built for the job.
Browse the full cabinet selection at Best Cabinet Specialist and get your project moving with quality cabinetry at a competitive price.
Sources
- Why Floating Bathroom Vanities Are Falling Out of Favor
- Floating & Wall-Hung Vanities: Honest Pros & Cons
- 9 Reasons to Float Your Vanity | Delta Faucet Blog
- Wall-Hung vs Freestanding Vanity: Which Is Right for Your Bathroom? — Clifton Bathrooms and Kitchens
- Floating Vanity Height: 32-36" or More? Here's How to Choose
Before purchasing, have a contractor assess your wall framing and plumbing access. What looks like a straightforward install on a finished wall can involve blocking, tile removal, and plumbing rerouting that changes the project budget significantly.