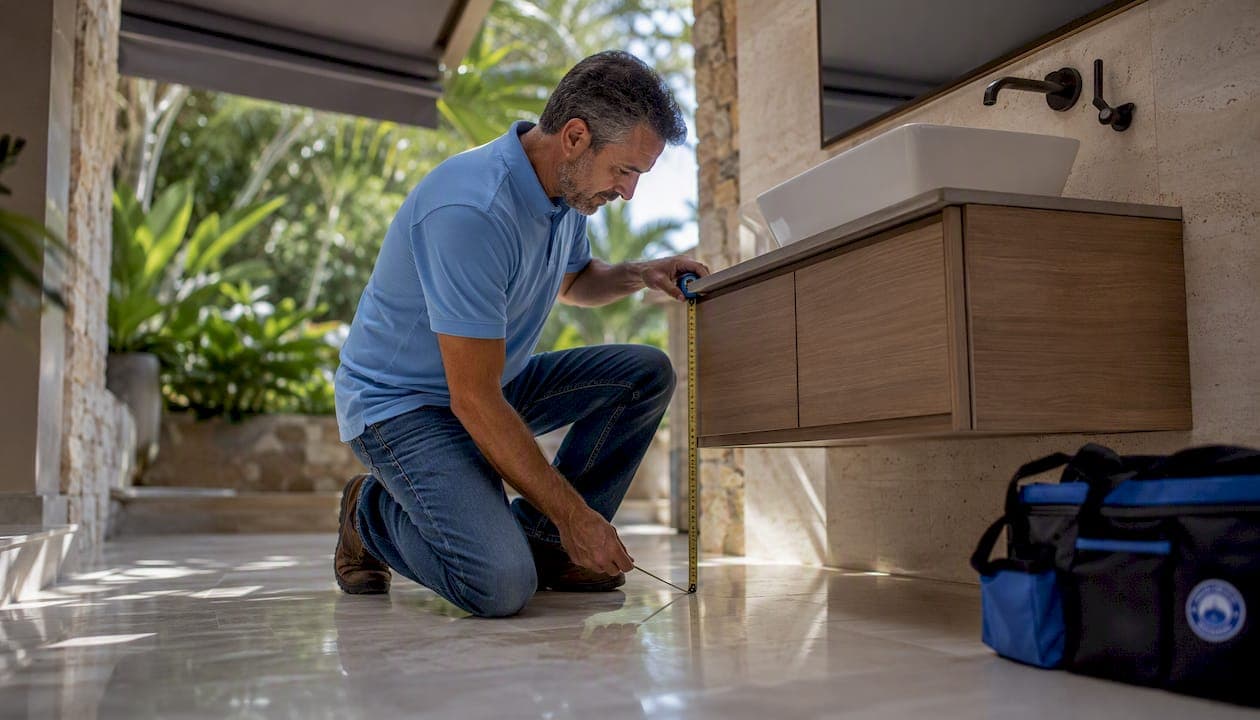
The ADA maximum bathroom vanity height is 34 inches from the finished floor to the highest point of the assembly, per §606.3 of the ADA Standards for Accessible Design (Chapter 6: Lavatories and Sinks, administered by the U.S. Access Board). That 34" limit applies to the combined height of the cabinet box, countertop, and sink rim together—not just the cabinet alone.
Three key dimensional guidelines belong on every spec sheet:
- maximum countertop or rim height measured to whichever is higher
- minimum knee clearance beneath the vanity
- minimum clear floor space in front of the lavatory for a forward approach
If your assembly clears all three, you are working from the right foundation.
Table of Contents
- What do the ADA Standards actually require for vanity height?
- ADA vanity dimensions at a glance
- How do you design knee and toe clearance into a vanity cabinet?
- Where should the clear floor space be, and how do reach limits affect layout?
- What installation mistakes most often make a vanity noncompliant?
- Does ADA apply to residential bathrooms, or just commercial spaces?
- A practical checklist from specification to final inspection
- How Best Cabinet Specialist supports ADA-compliant vanity builds
- Key Takeaways
- The detail most contractors overlook on ADA vanity projects
- Ready to order ADA-compliant vanity cabinetry?
- Useful sources
What do the ADA Standards actually require for vanity height?
The 2010 ADA Standards for Accessible Design, enforced by the U.S. Department of Justice, govern public accommodations and commercial facilities. For lavatories and sinks, four sections drive most of the compliance work:
- §606.3 — Height and clearances: Rim or counter (whichever is higher) must not exceed 34". Knee clearance must be at least 27" high, 30" wide, and between 11" and 25" deep. Toe clearance must be at least 9" high.
- §606.4 — Faucet operability: Controls must operate with one hand, require no tight grasping, pinching, or wrist twisting, and generally require no more than 5 pounds of force to activate. Lever handles, sensor faucets, and push-type controls all satisfy this requirement.
- §606.5 — Exposed plumbing protection: Any pipes, P-traps, or sharp edges within the knee zone must be insulated or wrapped to prevent burns and abrasions for wheelchair users.
- Reach range rules (§308): Maximum high forward reach is 48" from the floor. When an obstruction is present and deeper than 20", the maximum drops to 44". Low reach minimum is 15". These limits affect where you place soap dispensers, paper towel holders, and mirror controls.
Operability deserves more attention than it usually gets. A vanity at exactly 34" with a cross-handle faucet still fails ADA. Lever or single-handle faucets, touchless sensors, and push-button soap dispensers are the practical choices that keep a compliant installation actually functional.
ADA vanity dimensions at a glance
Measure to the highest finished point — cabinet + countertop + sink rim.
| Dimension | Minimum / Maximum | Notes |
|---|---|---|
| Countertop or rim height | Max 34" from finished floor | Measure to whichever is higher: rim or counter |
| Knee clearance height | Min 27" | Measured at the front edge of the knee space |
| Knee clearance width | Min 30" | Centered on the lavatory |
| Knee clearance depth | 11"–25" | Depth conditions vary; see §606.3 |
| Toe clearance height | Min 9" | Below the knee clearance zone |
| Clear floor space | 30" × 48" | Forward approach; centered on lavatory |
| High forward reach | Max 48" | Unobstructed; drops to 44" with obstruction |
| Low reach minimum | Min 15" | Applies to controls and dispensers |
| Faucet force | Max 5 lbs | One-hand operable; no pinching or twisting |
Source: U.S. Access Board, Chapter 6: Lavatories and Sinks
How do you design knee and toe clearance into a vanity cabinet?
The knee clearance box is the most frequently misunderstood part of an ADA vanity build. You need at least 27" of vertical clearance, 30" of width, and a depth that ranges from 11" to 25" depending on configuration. The 11" minimum depth applies at the 27" height; the full 25" depth is measured at the 9" toe clearance level. Think of it as a tapered zone: the deeper you go toward the floor, the more depth is allowed.
Wall-mounted (floating) vanities are the cleanest solution. Suspending the cabinet from the wall eliminates the base entirely, making the knee zone naturally open. The challenge is plumbing: even with a floating cabinet, a P-trap that sits in the knee zone makes the installation noncompliant. An offset or rear-set drain routes the trap toward the wall and out of the clearance area, which is the standard fix contractors rely on.
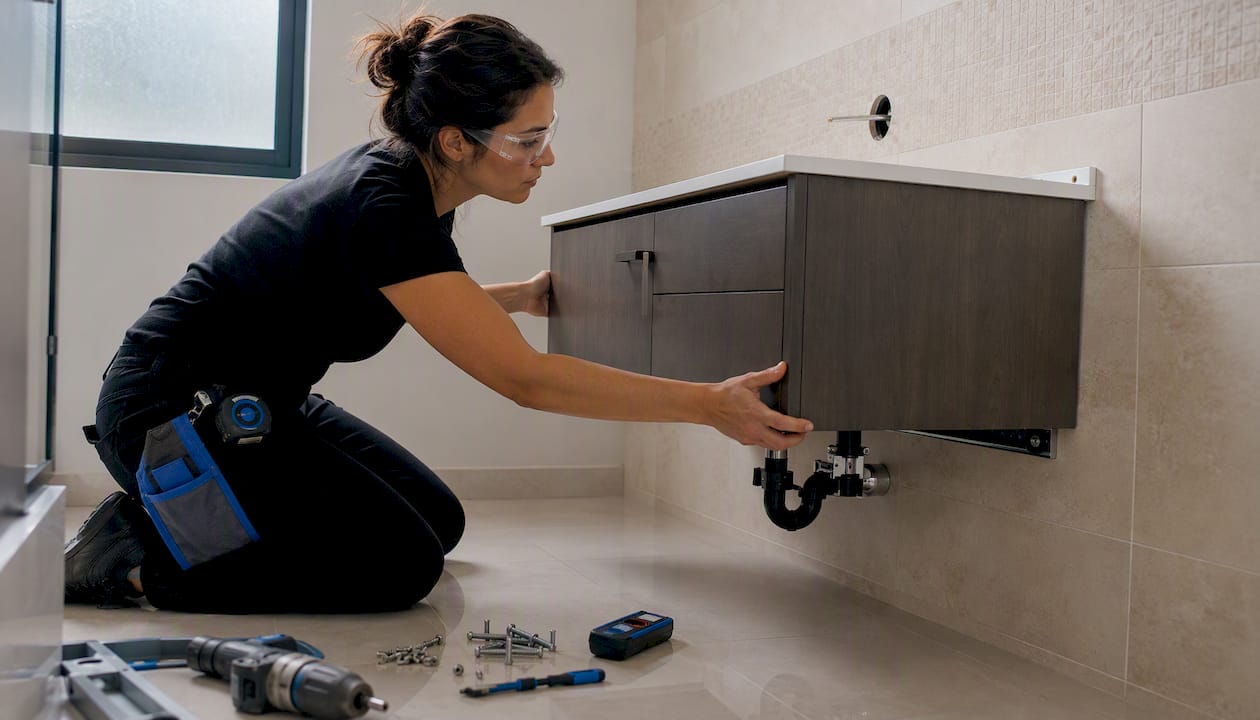
Cutaway sink base cabinets work when a floor-mounted unit is preferred. These are standard sink base cabinets with the front rail and floor removed to create open knee space. You can also use an open-shelf configuration under the sink, though you will need to address plumbing protection per §606.5.
Common cabinet configurations that satisfy knee and toe requirements:
- Wall-hung vanity with rear-set drain and insulated P-trap
- Floor-mounted cutaway sink base with open front panel
- Open-shelf under-sink design with wrapped plumbing
- Removable apron panel that allows knee access while concealing pipes
Pro Tip: Before ordering a wall-hung cabinet, confirm your wall framing can support the load. A floating vanity with a stone countertop can exceed 150 lbs; blocking installed between studs during rough framing is far easier than retrofitting it after drywall.
Where should the clear floor space be, and how do reach limits affect layout?
The required 30" × 48" clear floor space must be positioned in front of the lavatory for a forward approach. For a parallel approach (side transfer), the space can be oriented differently, but forward approach is the standard for lavatories because it allows the user to get close enough to use the sink.
Positioning matters more than most plans show. The clear floor space must be centered on the lavatory, and it cannot be blocked by a door swing, a cabinet door, or a step. In corner installations, confirm the 48" depth extends fully into open floor area, not into an adjacent cabinet toe kick.
Reach range limits directly affect where you place accessories:
- Soap dispensers, paper towel holders, and mirror controls must sit at or below 48" (or 44" when mounted behind an obstruction deeper than 20").
- Controls placed above 48" are noncompliant even if the vanity height itself is correct.
- Side-reach maximum is also 48" unobstructed, dropping to 46" when an obstruction is present.
In recessed vanity designs, where the sink is set back into an alcove, the obstruction rules almost always apply. Measure the depth of the recess from the user's position to the control, and apply the reduced 44" maximum if that depth exceeds 20".
What installation mistakes most often make a vanity noncompliant?
Most compliance failures happen at the intersection of three layers: the cabinet box, the countertop, and the sink. Contractors measure the cabinet, confirm it is 32" or 34", and move on — without accounting for what goes on top.
Step-by-step compliance checklist for rough-in and final installation:
- Lock the finished rim height on the shop drawing before ordering. Write "maximum finished rim height: 34 inches" on the purchase order.
- Confirm countertop material and thickness. A 1.5" quartz slab on a 33" cabinet puts the counter at 34.5" before the sink is even set.
- Choose the sink type and measure its rim height above the countertop. Undermount sinks add zero height. Drop-in sinks add 0.25"–0.5". Vessel sinks can add 5"–7" or more.
- Rough-in the drain with an offset or rear-set configuration to keep the P-trap out of the knee zone.
- Install the finished assembly and measure from the finished floor to the highest point before sealing, grouting, or making permanent plumbing connections.
The vessel sink problem is the most common failure. Vessel sinks add significant rim height and frequently push a 34" base well above the limit. A typical scenario: 32" cabinet + 1.5" countertop + 1" vessel sink rim = 34.5". That assembly is noncompliant by half an inch. The fix is either a lower cabinet (30"–31"), a thinner countertop (3/4" tile or thin-profile laminate), or switching to an undermount or integrated sink.
Thick stone countertops create the same trap. A 34" cabinet with a 2 cm (0.75") countertop is compliant. Add a 3 cm (1.25") slab and you are at 35.25" before the sink.
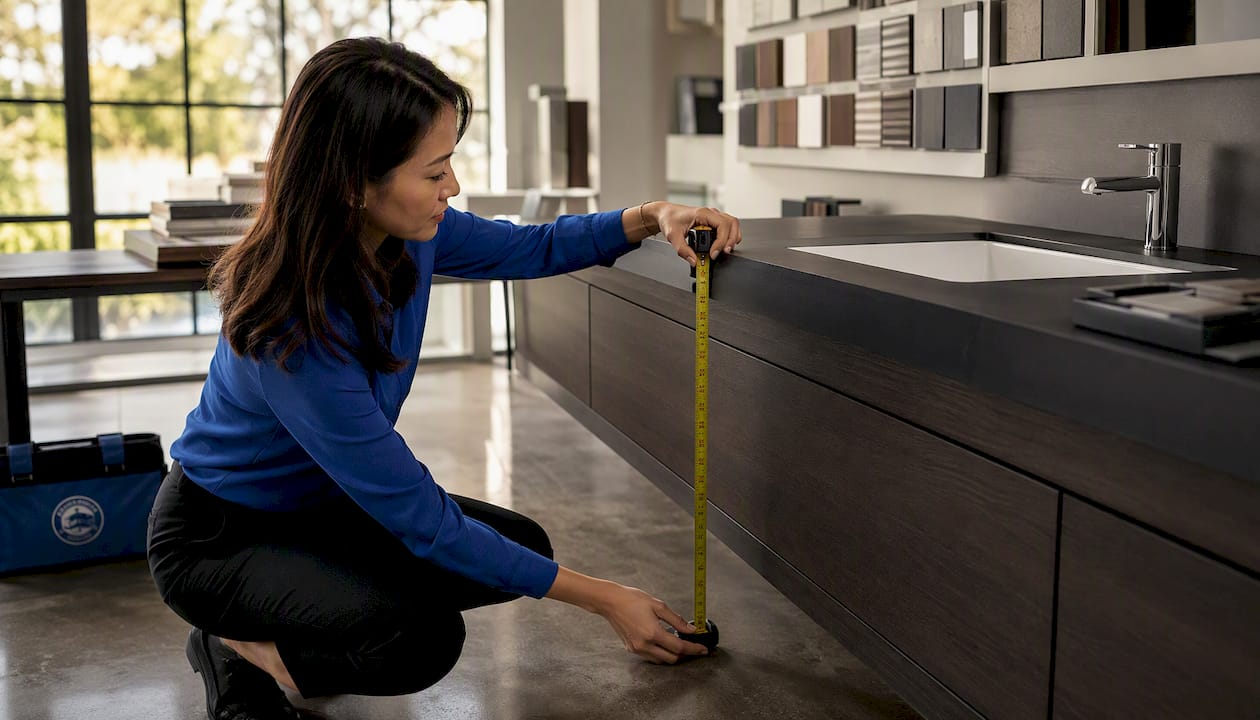
Pro Tip: Before any adhesive or permanent connection goes in, hold a tape measure from the finished floor to the highest rim point. Take a photo. That 30-second check and one photo can prevent a costly rework and resolve any inspector dispute on the spot.
Does ADA apply to residential bathrooms, or just commercial spaces?
The 2010 ADA Standards apply to public accommodations and commercial facilities — hotels, restaurants, medical offices, retail stores, and similar spaces. Private single-family homes are not legally required to comply. That said, the National Association of Home Builders (NAHB) recommends applying the 34" maximum and the knee and toe clearances as the gold standard for aging-in-place remodels, and most accessibility advocates agree.
For homeowners, the practical case is straightforward:
- A 34" vanity with open knee space works for wheelchair users, people recovering from surgery, and anyone who uses a shower chair or seated grooming routine.
- Lever faucets and accessible controls cost the same as standard ones and are easier for everyone to use.
- Integrated or undermount sinks on a 32"–33" cabinet with a thin countertop give you a clean, modern look that also happens to be accessible.
- Planning for open knee space during construction costs almost nothing; retrofitting it later can require replacing the entire vanity.
One allowable exception worth noting: the ADA Standards permit adjustable-height lavatories when the rough-in plumbing supports them. An adjustable sink base can be set at different heights for different users, which is particularly useful in multi-user commercial restrooms. For residential builds, a fixed 34" assembly is simpler and more common.
Multi-family housing covered by the Fair Housing Act has its own accessibility requirements, which overlap with but are not identical to the ADA Standards. If your project is a rental property or condominium, confirm which standard applies with your local building department.
A practical checklist from specification to final inspection
Use this sequence on every ADA vanity project, from the first purchase order to the final walkthrough.
- Clear floor space: — Confirm 30" × 48" of unobstructed floor space in front of the lavatory. Check that no door swing or cabinet door intrudes.
Adding the phrase "maximum finished rim height: 34 inches" to your purchase order language is a simple contract protection. It puts the compliance responsibility on the fabricator and supplier, not just the installer.
How Best Cabinet Specialist supports ADA-compliant vanity builds
Getting the cabinet specification right is where most ADA builds succeed or fail before installation even begins. Best Cabinet Specialist offers RTA (ready-to-assemble) and pre-assembled sink base cabinets with clear published dimensions, so you can calculate your finished rim height before anything ships.
For ADA projects, the 36 Inch Sink Base Cabinet spec guide is a practical starting point: it details cabinet box height, door configuration, and interior clearances so you can confirm countertop and sink allowances on paper first. The ADA Compliant Kitchen Cabinets guide covers accessible cabinet design principles that translate directly to bathroom vanity planning.
When ordering for an ADA build, include these details in your order notes:
- Target finished rim height (34" maximum)
- Countertop material and thickness
- Sink type (undermount strongly preferred for ADA)
- Whether the base needs a cutaway or open-front configuration for knee clearance
Best Cabinet Specialist is a women-owned and veteran-owned business that ships project-ready cabinetry with fast turnaround, which matters when a contractor's schedule depends on getting the right cabinet the first time. Plywood box construction and solid wood doors mean the structural integrity holds up whether the cabinet is wall-mounted or floor-set with a cutaway front.
Key Takeaways
The ADA bathroom vanity height maximum is 34 inches from the finished floor, measured to the highest point of the complete assembly — cabinet, countertop, and sink rim combined.
| Point | Details |
|---|---|
| Maximum rim height | 34" from finished floor to the highest point of the cabinet, countertop, and sink rim combined. |
| Knee and toe clearance | Minimum 27" high × 30" wide knee clearance; minimum 9" toe clearance below it. |
| Clear floor space | 30" × 48" unobstructed in front of the lavatory, centered on the sink. |
| Vessel sink risk | Vessel sinks frequently push a 34" base above the limit; use undermount or integrated sinks for ADA builds. |
| Best Cabinet Specialist | Offers RTA and assembled sink base cabinets with published dimensions to verify ADA compliance before ordering. |
The detail most contractors overlook on ADA vanity projects
The 34" rule is simple. What trips up even experienced contractors is the compounding effect of three separate decisions made by three different people: the cabinet supplier sets the box height, the countertop fabricator chooses the slab thickness, and the plumber selects the drain configuration. None of them is thinking about the combined finished height, and nobody checks until the tile is grouted and the sink is set.
The fix is not complicated. It is a single line on the purchase order and a tape measure check before the adhesive cures. Specifying "maximum finished rim height: 34 inches" forces every trade to work backward from the same number. The cabinet supplier picks a 32" box. The fabricator uses a 3/4" countertop. The plumber offsets the drain. The installer measures before sealing. That sequence costs nothing extra and eliminates the rework.
What gets underestimated is the faucet. A vanity at exactly 34" with a cross-handle faucet still fails ADA because the operability requirement is independent of height. Lever handles and sensor faucets are not an upgrade — they are part of the compliance package, and they belong on the specification sheet alongside the rim height.
For homeowners doing aging-in-place renovations, the same logic applies even without a legal mandate. A 34" vanity with open knee space and a lever faucet works for everyone in the household, costs no more than a standard build, and adds measurable resale value as the population ages.
Ready to order ADA-compliant vanity cabinetry?
Skip the on-site modifications. Best Cabinet Specialist ships sink base cabinets with published box heights and clear interior dimensions, so you can confirm your finished rim height calculation before anything leaves the warehouse.

RTA and pre-assembled options are available with plywood box construction and solid wood doors, in modern, traditional, and transitional styles. Fast shipping means your project timeline stays on track. When you place your order, include your target finished rim height (34" maximum), countertop thickness, and sink type in the order notes, and the team can confirm the right cabinet configuration for your build.
Browse the full selection and get your project-ready cabinetry at Best Cabinet Specialist.
Useful sources
- ADA Standards for Accessible Design — Chapter 6: Lavatories and Sinks, §606.3 — the authoritative citation for lavatory height, knee/toe clearances, and plumbing protection; include verbatim on spec submittals.
- U.S. Access Board — Chapter 3: Clear Floor or Ground Space and Turning Space — governing reference for the 30" × 48" clear floor space requirement.
- ADA.gov — Design Standards — Department of Justice landing page for the 2010 ADA Standards for Accessible Design; use for permit submissions and contractor communications.
- National Association of Home Builders (NAHB) — guidance on aging-in-place design recommending ADA specifications for residential remodels.