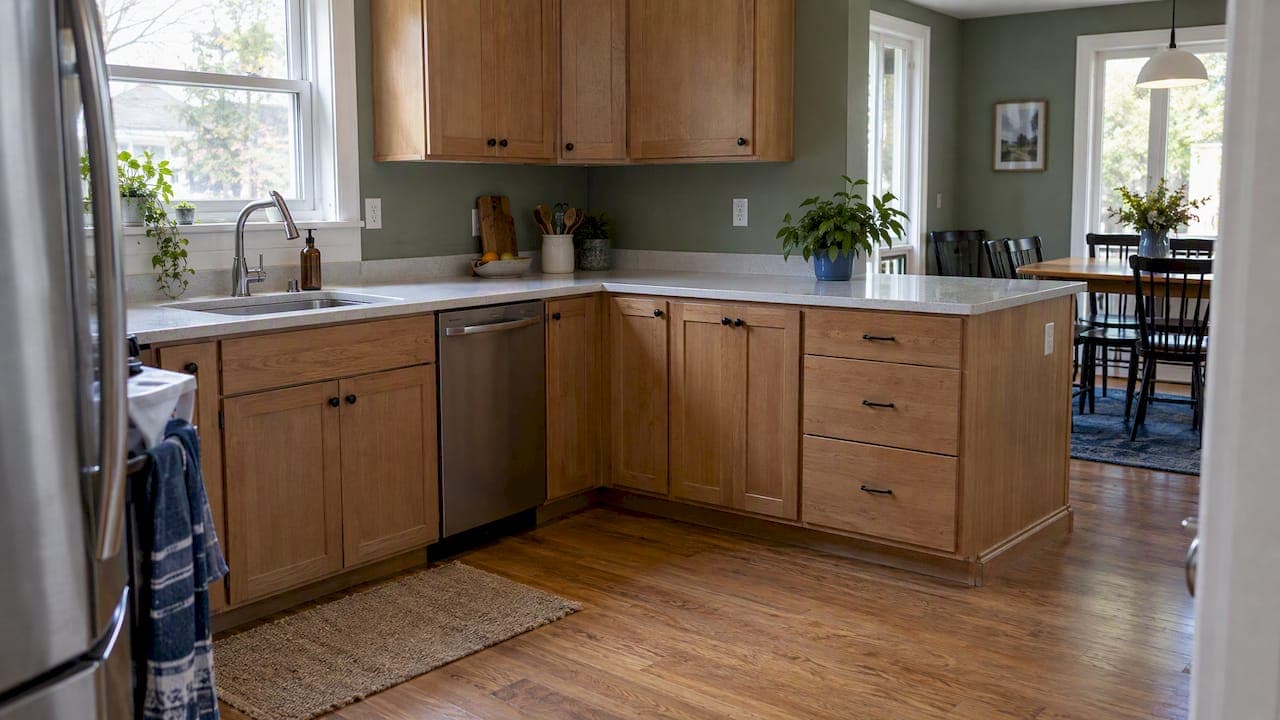
L-shaped kitchen cabinets run along two adjoining walls and meet at a corner. That one corner decides how well the kitchen works. Get it right and you have a efficient cooking zone, good storage and an open feel. Get it wrong and you have a dead zone where doors and drawers collide. This guide covers how to lay out the two legs, how to handle the corner, how an L compares with a U, and how to turn the plan into an order.
TL;DR
- An L-shaped kitchen suits small and mid-size rooms and open-plan homes, and it supports an efficient sink-stove-refrigerator triangle.
- Assign the inside corner a storage solution on your first drawing. Plan to budget extra for corner hardware.
- Keep walkways between opposing runs and islands comfortable: 42 to 48 inches is the common design range, and 36 inches is the usual minimum.
- Put tall cabinets on the shorter leg, away from windows.
- Choose a cabinet style and finish early, then order the whole run as one package so doors, fillers and trim match.
Table of Contents
- Why the L-shape is still a safe choice
- Start with the two legs, not the island
- The corner is the decision that matters most
- A 10x10 L-shaped layout, step by step
- Adding an island or peninsula to the L
- L-shaped vs. U-shaped kitchen cabinets
- Styles and finishes that work in an L
- Our perspective: plan the corner, then buy the run
- Order your L-shaped kitchen cabinets
- Common mistakes to avoid
- FAQ
- Sources
Why the L-shape is still a safe choice
The L uses two walls, so it leaves the rest of the room free. It supports the classic work triangle, the 4 to 9 foot distance between sink, stove and refrigerator, and it opens into a dining or living space without partitions. That is why it shows up in everything from small apartments to new-build family homes.
It also works well for a budget. Two runs of cabinets are simpler to price and install than three. For homeowners, contractors and property managers working to a number, that matters.
The layout has limits. Only two walls hold cabinets, so you have less counter and storage than in a U. The corner is awkward to use. In a long, narrow room the legs can get stretched and the triangle too large. We cover each of these below.
Start with the two legs, not the island
The Jennifer Gilmer Kitchen & Bath planning guide makes a point we agree with: an L-shaped layout begins with two legs, not with a door style or a wish list. Before you choose anything, mark what happens every day in the room. Where do you make coffee? Where does the trash go? Who unloads the dishwasher?
Then assign zones:
- Cleaning zone: sink and dishwasher, usually on the leg with a window.
- Cooking zone: range or cooktop with landing space on both sides.
- Cold storage: refrigerator at the end of a leg, so it does not block the corner.
- Prep zone: the longest uninterrupted stretch of counter, between the sink and the range.
In a typical L, cooking and cleaning sit on one leg, and the refrigerator plus storage and accessories sit on the other.
Where tall cabinets go
Designers advise that when the two legs have different lengths, tall storage and appliances belong on the shorter leg, away from windows. This keeps natural light flowing and stops the room from feeling boxed in. A tall pantry or utility cabinet such as our Natural Shaker Utility Cabinet, 30"W × 96"H × 24"D, is a good fit at the end of the short leg.
Upper cabinets
Uppers on both legs give you the most storage, but consider leaving one wall open with shelves or a window if the room is small. Whatever you choose, check the standard upper cabinet height before you finalize the drawing so the uppers clear the counter and the range hood.
The corner is the decision that matters most
The inside corner is the most critical design call in an L-shaped kitchen. If your first drawing does not give it a storage solution, you risk creating a dead zone where doors, drawers and appliance openings collide. Professionals treat the corner as high-value space, not leftover square footage.
Here are the main options for the base corner.
| Corner option | Best for | What to know |
|---|---|---|
| Lazy Susan base cabinet | Everyday pots, pans and bowls | Rotating shelves bring items to you. Good for a tight corner. |
| Blind corner with pull-out | Maximum storage in a standard corner | The pull-out brings the deep back of the cabinet forward. |
| Diagonal corner sink base | Placing the sink in the corner | Opens the room and gives a wider reach to the sink. |
| Blind corner with fixed shelves | Lowest budget | Back of the cabinet is hard to reach, so it suits rarely used items. |
Hardware is where corner cabinets earn or lose their value. One interior design source says to budget an extra $800 to $2,500 for high-functioning corner hardware, and warns that without it nearly half the corner cabinet volume can go unused. Treat that as a planning range from a New York design-build firm, not a quote. Your cost will depend on the system you pick.
For ideas on making corner storage easier to reach, see this practical piece on corner cabinet accessibility and pullouts: measure first, then choose pullouts that fit the actual opening. We go deeper on the options in our guide to corner cabinet solutions that actually work.

Using a diagonal corner sink base
If you want the sink in the corner, a diagonal unit is the usual answer. Our Shaker Natural Diagonal Corner Sink Base Cabinet, 42"W × 34 1/2"H × 24"D, is built for exactly that. It lets you face the window, keeps the two legs free for appliances and prep, and avoids a deep dead corner under the counter.
Fillers keep the corner working
When two runs meet at a right angle, drawer pulls and door swings can hit each other. A filler strip between the corner cabinet and the next unit gives doors room to open fully. Pick the right size early with our guide to cabinet filler widths: 1.5", 3", or 5 to 6 inches, so you avoid rework on site.
A 10x10 L-shaped layout, step by step
The 10x10 kitchen is the standard reference size for comparing cabinet packages. In an L-shape, imagine one leg of 10 feet along one wall and a second leg of about 10 feet along the adjoining wall, less the depth of the corner. Here is a sample plan. Adjust it to your own measurements.
Leg A (the cooking and cleaning wall)
- Corner: lazy Susan or blind corner base, with a matching wall corner above.
- Sink base next to the corner, with the dishwasher beside it.
- A 2-drawer base for utensils and pots, such as our Black Shaker 2 Drawer Base Cabinet, 36"W × 34 1/2"H × 24"D, between the sink and the range.
- Range with a base cabinet on its other side for landing space.
Leg B (the storage wall)
- Refrigerator at the far end, so it does not block the corner.
- A tall pantry or utility cabinet next to it.
- Base cabinets with drawers for prep tools, dishes and small appliances.
- Wall cabinets above, if the wall has no window.
A few checks before you lock the plan:
- Keep the refrigerator door from swinging into the walkway.
- Leave counter space on both sides of the range and beside the sink.
- Use drawer bases rather than door bases for pots and pans. They are easier on the back and use depth well.
- Add toe kick pieces to finish the run. Our Aqua Shaker toe kick and White Shaker toe kick are 96 inches long, so you can cut them to fit each leg.
If you also want a cabinet configuration walkthrough, our practical layout guide for homeowners covers how to map base, wall and tall units on a drawing.
Adding an island or peninsula to the L
An island turns an L into an L with an island, one of the most requested layouts. A peninsula does the same job from one leg and costs less in floor space. Either one only works if the room is wide enough.
Aisle width is where many plans fail. Designers recommend 42 to 48 inches between opposing cabinets or appliances for comfortable shared use, with 36 inches often cited as a minimum for basic clearance. For regulated residential units covered by the Fair Housing Act, a minimum of 40 inches applies in certain cases. A local building handout, such as this kitchen remodel handout from Phillipsburg, NJ, also asks for at least 3 feet between counter fronts and appliances. Always check your own town's rules before you finalize.

If the aisle would fall under 36 inches, skip the island. Use a shorter peninsula or a rolling cart instead. For a deeper look at measuring on site, see our guide to kitchen walkway widths.
L-shaped vs. U-shaped kitchen cabinets
Many readers compare the two layouts. A U wraps cabinets around three walls, so it gives more storage and counter space. An L is simpler, more open and often cheaper.
| Factor | L-shaped | U-shaped |
|---|---|---|
| Walls used | Two | Three |
| Storage and counter | Good | Greater |
| Corners to solve | One | Two |
| Openness | Opens into adjacent rooms | More enclosed |
| Room needed | Works in small and mid-size rooms | Needs a wider room |
| Cabinet budget | Lower | Higher |
The NKBA planning guidelines say that in a U-shaped kitchen you should plan a minimum clearance of 60 inches between opposing arms. That means a U needs a room at least 5 feet wide inside the cabinets, plus the depth of the cabinets themselves. If your room is narrower, an L is the better layout.
A U also gives you two inside corners, so the corner hardware budget roughly doubles. If you choose a U, treat each corner with the same care described above.
For most homeowners on a budget, the L delivers the best balance. For larger rooms or heavy cooks, the U is worth the extra cabinets.
Styles and finishes that work in an L
Because the two legs meet in plain view, finish consistency matters. Mismatched wood tones at the corner stand out.
Current trends lean toward warmth. The Sunset piece on 2026 design says designers are moving away from sterile all-white kitchens and all-black fixtures, and toward natural wood grains and curated color. The Kitchn's coverage of the NKBA 2026 trend report says 59% of design professionals cite a rising preference for natural wood-grain finishes over painted cabinets.
That does not mean white or painted cabinets are wrong. It means you have more room to choose. Practical routes include:
- Natural wood-grain Shaker doors for a warm, timeless look.
- White Shaker if you want a bright, clean kitchen that suits resale.
- Painted color on an island or lower run only, with a neutral on the other leg. For ideas on adding color on a budget, read about fresh kitchen color schemes.
If you plan to sell within a few years, read our notes on cabinet colors for resale and our 2026 cabinet color trends guide. For a range of looks by budget, see modern kitchen cabinet ideas for every budget.
Our perspective: plan the corner, then buy the run
We sell kitchen and bathroom cabinets built with plywood boxes and solid wood doors, in RTA and assembled versions. Many of our customers are homeowners on a budget, contractors and builders. The L-shaped orders we see go best when the buyer decides three things before clicking checkout.
First, decide what lives in the corner. A corner is cheap to fix on paper and expensive to fix after delivery. Second, measure both legs wall to wall and note windows, doors, vents and outlets. Third, choose one door style and finish for the whole project so the boxes, doors, fillers and trim all come from the same series.
We also believe a good cabinet should not need a long wait. Fast shipping is part of how we try to keep your schedule on track, whether you are finishing a rental unit or outfitting a new build. As a women-owned and veteran-owned business, we answer to the people who use our cabinets, and we want your plan to work the first time.
— Nathan
Order your L-shaped kitchen cabinets
Our RTA cabinets come in Shaker, Classic and Slim series, with plywood construction, solid wood doors and soft-close hardware. If you would rather skip assembly, our assembled cabinets arrive ready to install. Not sure about a finish? Order sample doors and see the color and grain in your own light before you commit. Contractors, builders and property managers can ask about bulk packages and trade pricing for multi-unit jobs.
Shop Now at cabinet-specialist.com and build your L from the corner out.
Common mistakes to avoid
- Skipping the corner plan. Decide on a lazy Susan, pull-out or diagonal sink base up front.
- Placing tall cabinets by the window. They block light and make the room feel smaller.
- Cramming in an island. Check the aisle against the 36 to 48 inch guidance above.
- Forgetting fillers. Doors and drawers need clearance at the corner.
- Mixing finishes by accident. Order all doors from the same batch and series.
- Ordering before measuring twice. Walls are rarely square, so confirm both legs and the corner angle.
FAQ
What are the disadvantages of an L-shaped kitchen?
The main drawbacks are the corner and the limited wall space. The inside corner can waste storage unless you add a lazy Susan or pull-out. Because only two walls hold cabinets, you get less storage than in a U-shaped kitchen. In a long, narrow room the work triangle can also become too stretched.
Is an L-shaped kitchen a good idea?
For most small and mid-size homes, yes. It supports an efficient work triangle, opens into adjacent living areas and is simpler and cheaper to build than a U. It works especially well when you plan the corner and aisle widths from the start.
Are L-shaped kitchens still in style?
Yes. The layout is still among the most popular because it suits both open-plan homes and smaller footprints. What changes with trends is the finish: warm wood grains and layered color are in favor right now, while sterile all-white and all-black looks are fading.
How wide should the aisle be in an L-shaped kitchen with an island?
Plan for 42 to 48 inches between the island and the opposing cabinets for comfortable use by more than one person. Local codes often cite 36 inches as the minimum. Check with your local building department, and use wider aisles if two cooks share the space.
Sources
- Jennifer Gilmer Kitchen & Bath: L-shaped kitchen design layout
- Hoppler Design & Build: kitchen layouts
- Houzz: how to make the most of your L-shaped kitchen
- Cabinetloop: L-shaped kitchen cabinets guide
- HUD User: Fair Housing Act Design Manual
- Phillipsburg kitchen remodel handout
- NKBA Kitchen Planning Guidelines
- Sunset: design trends outdated in 2026
- The Kitchn: NKBA 2026 kitchen trend report