
What is a cabinet layout planner and why should you use one?
A cabinet layout planner is a digital tool that converts your room measurements into precise, production-ready cabinet floor plans, cabinet lists, and material estimates. Instead of relying on rough sketches or guesswork, you get accurate documentation your contractor, builder, or supplier can act on immediately.
Best Cabinet Specialist works with homeowners, contractors, and designers every day, and the single biggest source of costly project delays is inaccurate planning at the start. A good cabinet design plan eliminates that problem before it starts.
Core benefits of using a cabinet layout planner:
- Generates accurate cabinet floor plans with exact dimensions for every cabinet position
- Produces a complete cabinet list, including widths, heights, and depths for ordering
- Reduces material waste by calculating quantities against real plywood sheet sizes
- Creates project-ready documentation that moves your project from design to build without rework
- Catches clearance conflicts, door swing issues, and appliance placement problems early
- Speeds up design iterations so you can test multiple configurations quickly
- Gives contractors and builders a shared reference, reducing miscommunication on site
Whether you are planning a full kitchen remodel or a bathroom vanity installation, starting with a digital cabinet planner saves time, money, and frustration.
Table of Contents
- How to use a cabinet layout planner for your project
- Key features to look for in a quality cabinet layout planner
- How cabinet layout planners help you reduce errors, save time, and cut waste
- What project-ready documentation does a cabinet layout planner produce?
- Ready to put your cabinet plan into action?
- Key Takeaways
How to use a cabinet layout planner for your project
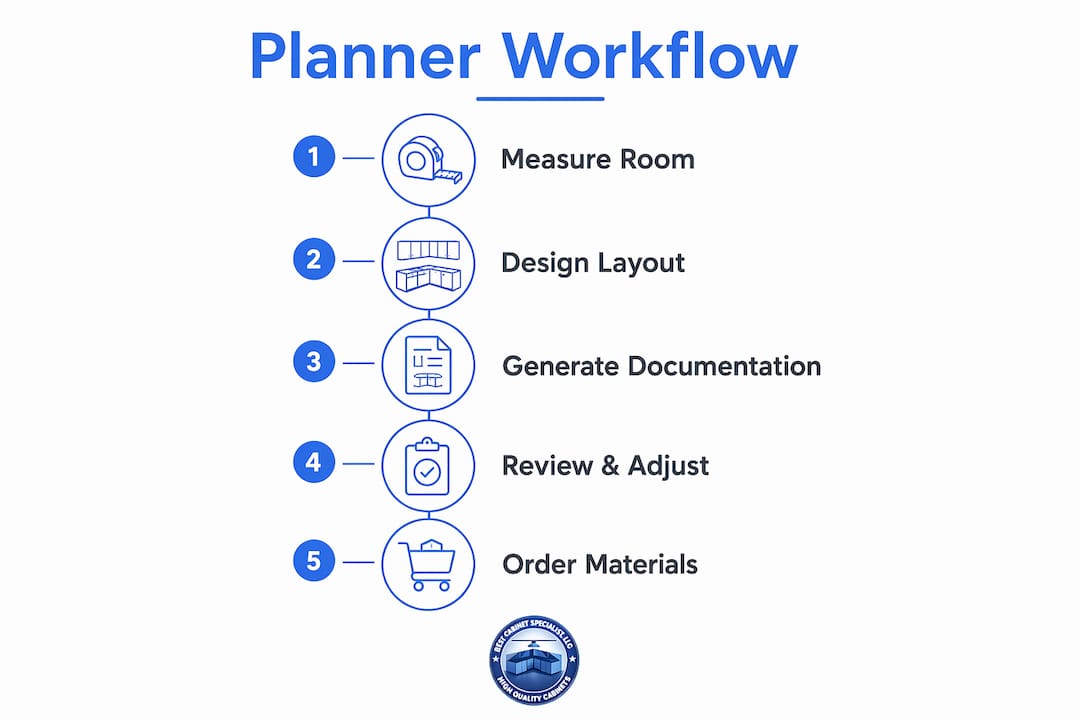
A structured process makes all the difference between a plan that works and one that causes problems on installation day. Follow these steps to get the most from any cabinet layout tool.
-
Measure your space accurately. Record the width, height, and depth of every wall, plus the location of windows, doors, outlets, and plumbing. Best Cabinet Specialist's guide on measuring your kitchen walks through exactly which measurements matter and how to take them correctly.
-
Input room dimensions into the planner. Enter wall lengths, ceiling height, and the position of every opening. Most planners let you place doors and windows on a digital floor plan, which automatically accounts for clearances.
-
Choose your cabinet styles and sizes. Select base cabinets, wall cabinets, and tall units from the planner's library. Match standard cabinet widths (typically 9"–48" in 3" increments) to your wall runs, and note where filler pieces will be needed.
-
Test multiple layout configurations. Good planners let you test layout options like L-shape, U-shape, and island arrangements quickly. Try at least two configurations before committing, paying attention to the work triangle and traffic flow.
-
Customize for your specific space. Adjust individual cabinet depths for appliance fit, add pull-out shelves or lazy Susans, and modify door swing directions. A practical layout guide from Best Cabinet Specialist covers common customization decisions for both kitchens and bathrooms.
-
Verify clearances and appliance placement. Check that dishwasher doors open fully, refrigerators have adequate clearance, and drawer pulls don't conflict with adjacent cabinets. Most planners include built-in clearance rules that flag these conflicts automatically.
-
Export your project documents. Generate a PDF or SVG floor plan for visual reference, a cabinet list with exact dimensions for ordering, and a material cut list for fabrication. These documents are what your supplier and builder need to move forward.
-
Review and order. Cross-check your cabinet list against your planner's output before placing an order. Best Cabinet Specialist's RTA cabinet options are sized to standard planner dimensions, making the transition from plan to purchase straightforward.
Key features to look for in a quality cabinet layout planner
Not every cabinet layout tool delivers the same level of detail. Here is what separates a planner that produces build-ready results from one that only generates a rough visual.
Basic features every planner should include:
- Accurate cabinet floor plan output with labeled dimensions
- A complete cabinet list showing width, height, depth, and quantity for each unit
- Standard cabinet size libraries reflecting real U.S. manufacturer dimensions
- Door and window placement on the floor plan with clearance indicators
Advanced features worth prioritizing:
- Automatic material cut lists calculated against 4×8 plywood sheet sizes, so you know exactly how many sheets to order
- Edge banding calculations included in the material estimate
- Instant parts lists and cut sheets generated from cabinet configuration without manual calculation
- 3D preview mode to visualize the finished space before committing to a design
- CNC-compatible export formats (DXF or SVG) for shops that cut parts digitally
- Cut optimization to minimize offcuts and reduce material waste
Customization and compatibility:
- Options for cabinet style, door type, finish, and hardware within the same tool
- Export formats including PDF, SVG, CSV, and DXF to fit different workflows
- Compatibility with other design or construction software your team already uses
Common mistakes to avoid:
- Ignoring grain direction when calculating plywood cuts, which affects both appearance and waste
- Skipping waste factor inputs, leaving you short on materials at a critical stage
- Using a planner that doesn't reflect real cabinet sizes, creating gaps between the plan and what you can actually order
How cabinet layout planners help you reduce errors, save time, and cut waste
The most expensive problems in a cabinet project rarely happen during installation. They happen weeks earlier, when someone orders the wrong quantity or cuts a panel without accounting for waste. A cabinet layout planner addresses both.
Digital cabinet planners reduce guesswork by generating accurate counts and dimensions early in the process, avoiding costly delays from over-ordering or re-cutting on site. That accuracy compounds: fewer ordering errors mean fewer delivery delays, and fewer on-site adjustments mean faster installation.
Efficiency insight: Adding a 10–15% waste factor to your plywood and hardware counts is industry best practice for accommodating cutting inaccuracies, grain matching, and assembly damage, especially with RTA cabinets.
Pro Tip: Always input a 10–15% waste factor before exporting your cut list. A planner that calculates materials without at least a 10% waste buffer will leave you short on plywood, particularly on projects with lots of narrow rips or grain-matched panels.
Faster design iteration is another real advantage. When a client changes their mind about an island or a contractor needs to adjust for an unexpected beam, a digital planner lets you redraw and recalculate in minutes rather than hours. That speed also improves communication: sharing a clear cabinet floor plan with a builder is far more reliable than a hand-drawn sketch, and it reduces the back-and-forth that slows projects down.

For small apartment or space-constrained projects, optimizing furniture and cabinet layouts digitally before any physical work begins is especially valuable, since there is little room for error when every inch counts.
What project-ready documentation does a cabinet layout planner produce?
The real output of a cabinet layout planner isn't just a pretty picture. It's a set of documents that your builder, contractor, or supplier can use directly to order parts, fabricate cabinets, or verify installation.
Typical documents generated by a cabinet layout planner:
- Detailed cabinet floor plan (PDF or SVG): shows every cabinet position, labeled with dimensions and clearances, ready to share with your contractor or builder
- Cabinet list: a line-by-line breakdown of every unit with width, height, depth, and quantity, formatted for direct ordering
- Material cut sheets: lists every panel cut needed, organized by plywood sheet, with dimensions and grain direction noted
- Hardware list: counts hinges, drawer slides, pulls, and other components based on the cabinet configuration
- 3D visual export: a rendered view for client approval or permit documentation
Kitchen layout planners generate these outputs based on 4×8 plywood sheet logic, so the cut sheets reflect real-world material constraints rather than theoretical dimensions. That alignment between design and production is what makes the documentation genuinely useful rather than decorative.
For builders and contractors, standardized documentation means fewer phone calls to clarify dimensions and fewer surprises when cabinets arrive on site. Best Cabinet Specialist's plywood box and solid wood door cabinets are built to standard U.S. dimensions, so they integrate cleanly with plans generated by most major cabinet design tools. Their DIY cabinet guide also shows how these documents translate directly into a build sequence for homeowners tackling their own installation.
Ready to put your cabinet plan into action?

Once your cabinet layout is finalized and your documentation is ready, the next step is sourcing cabinets that match your plan. Best Cabinet Specialist offers affordable, project-ready cabinets with plywood construction, solid wood doors, soft-close hardware, and fast shipping across the United States. Whether you're a homeowner finishing a kitchen remodel or a contractor managing multiple builds, you'll find options that align with standard planner dimensions and arrive ready to install.
Key Takeaways
A cabinet layout planner is the most reliable way to move from a design idea to a build-ready project, reducing ordering errors and material waste before work begins.
| Point | Details |
|---|---|
| Start with accurate measurements | Precise room dimensions are the foundation of any reliable cabinet floor plan. |
| Add a waste factor to your material estimates | Always include this buffer in your material estimates to avoid running short on plywood or hardware. |
| Export full documentation | A complete plan includes a cabinet list, cut sheets, and a hardware list along with a visual floor plan. |
| Test multiple configurations | Try L-shape, U-shape, and island layouts before committing to catch clearance and workflow issues early. |
| Match plan dimensions to real cabinets | Best Cabinet Specialist cabinets are built to standard U.S. dimensions, so they align directly with planner outputs. |