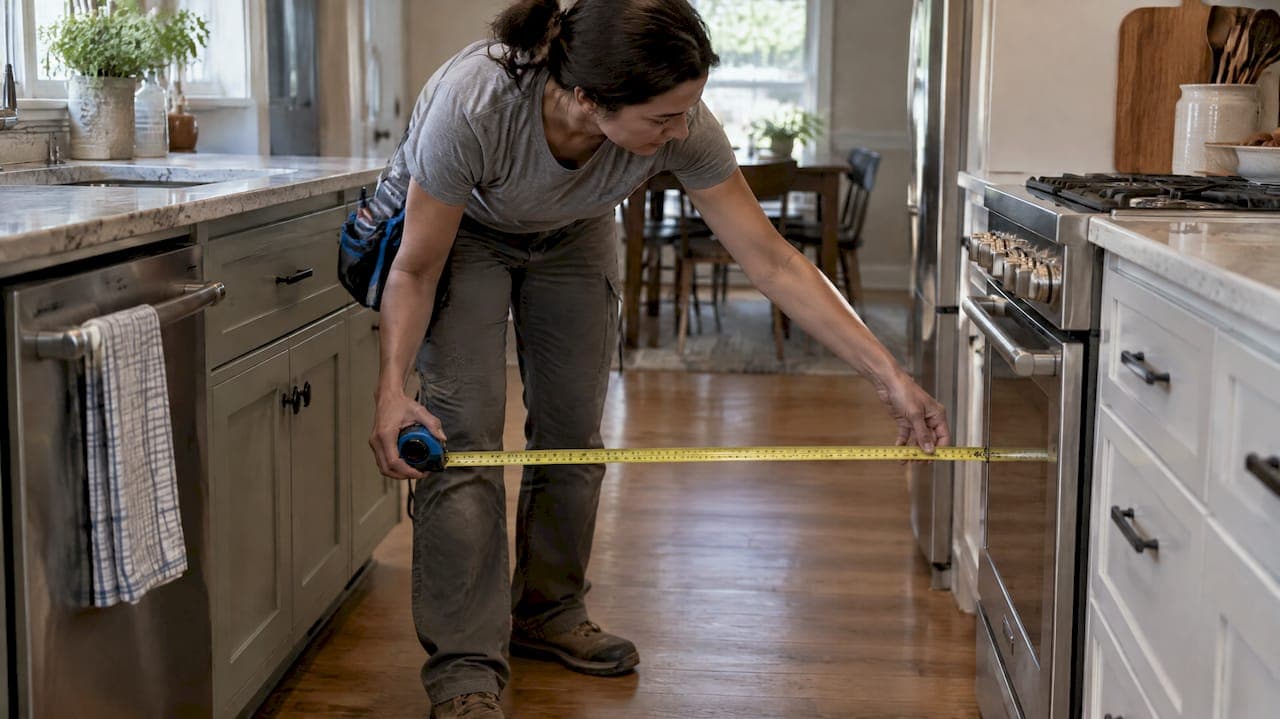
For most kitchens, plan on 36-inch for a general walkway, 42-inch for a one-cook work aisle, 48 inches where two cooks work at once, and 44 inches for walking past seated diners. These numbers come from NKBA planning guidelines, not building code, so always measure finished edges and test appliance doors before locking in a layout.
TL;DR:
- Most kitchens require at least 36 inches for general walkways, 42 inches for a single-cook work aisle, and 48 inches when two cooks are present.
- Measure finished edges, appliance door swings, and seating overhangs on-site before finalizing layouts, not just cabinet boxes.
- Clearances behind seating should be at least 36 inches for casual passing, up to 60 inches for wheelchair access, depending on use.
- Local building codes and accessibility standards may demand wider clearances around sinks, cooktops, and appliances.
- Confirm all planned widths by taping out footprints and testing appliance door openings with a second person to avoid conflicts.
Table of Contents
- 1. Standard widths and when to use each
- 2. Work aisle vs. walkway: why the difference matters
- 3. Island and seating clearances: rules for stools and passersby
- 4. Accessibility and ADA-oriented planning notes
- [5. Practical measuring checklist before you finalize widths — for professional kitchen layout help, consider consulting a Kitchen Designer Archives | Peoria Illinois Interior Remodeler.](#practical-measuring-checklist-before-you-finalize-widths-for-professional-kitchen-layout-help-consider-consulting-a-kitchen-designer-archives-peoria-illinois-interior-remodelerhttpswoodmadeillinoiscomservice-typekitchen-designer)
- 6. Common design mistakes and quick solutions
- 7. Balancing ideal clearances with real-world constraints
- How Best Cabinet Specialist fits into your layout plan
- FAQ
- Sources
1. Standard widths and when to use each
Choosing the right number depends on what a given path actually does: carry foot traffic, host one cook, or host two people working at the same time. The NKBA Kitchen Planning Guidelines lay out four benchmarks that cover nearly every residential scenario.
- Approximately 36 inches is recommended for general walkways with no cooking activity.
- Around 42 inches suits a work aisle for a single cook.
- Wider aisles, about 48 inches, are suggested for multiple cooks working simultaneously.
- Clearance near 44 inches is advised for walking behind a seated diner.
When two walkways cross or a secondary path intersects a work aisle, at least one of them should hold to 42 inches so a person can still move through comfortably while someone else cooks. These figures are planning benchmarks from NKBA, not universal code minimums, and local requirements can differ.
2. Work aisle vs. walkway: why the difference matters
A walkway is a path people cross on their way somewhere else. A work aisle is the space where someone actually stands, bends, and opens things while cooking, and that distinction drives the gap between the 36 inch and 42 to 48 inch numbers in the NKBA guidelines.
Measure a work aisle between opposing finished frontages: counter edge to counter edge, or cabinet face to appliance face, whichever two surfaces face each other across the space. A cook needs room to stand at the range, pull open a drawer, and lean into the sink, and that activity eats into clearance faster than simple foot traffic does.
When one path has to do both jobs, carrying people through while a cook works, design it to the higher work-aisle number rather than the lower walkway minimum. A single cramped corridor causes most of the daily friction homeowners report in finished kitchens.

3. Island and seating clearances: rules for stools and passersby
Island clearances shift depending on whether someone is just walking by, walking behind a seated guest, or squeezing past with their hands full. The NKBA guidelines set 36 inches for edge-past situations with no traffic behind seated diners, and up to 60 inches where a wheelchair needs to pass behind seating.
- Edge-past clearance (no traffic behind seating): allow at least 32 to 36 inches from the counter edge to the nearest obstruction.
- Walk-past clearance (foot traffic behind seated diners): allow 44 inches so someone can pass without bumping a chair back.
- Comfortable walk-behind for daily use: many designers push to the higher end of that 36 to 44 inch range for frequently used paths.
Seat depth and knee space matter too: a stool pulled back from the counter, plus overhang, can claim another 6 to 10 inches of floor space. For a 3-foot by 5 foot island with seating on one 5 foot side, a 42 inch work aisle on the opposite side leaves enough room for a cook while still meeting walk-past clearance behind the stools.
4. Accessibility and ADA-oriented planning notes
Accessible kitchens often need more than the standard NKBA benchmarks allow, and the U.S. Access Board's guidance on accessible elements spells out the specifics. Clear floor space at a sink, range, or appliance typically needs a minimum of 30 by 48 inches, and a wheelchair user turning around in the kitchen may need 60 to 67 inches of clearance, depending on the maneuver.

Work zones designed for wheelchair access often call for 48 to 52 inches or more at activity centers like the sink or cooktop, wider than the standard one-cook work aisle. These figures vary by the specific fixture and the maneuvering space required around it, so clear floor space has to be checked at each element rather than assumed for the whole room.
Because requirements shift with local adoption and a resident's specific mobility needs, it makes sense to coordinate directly with a local building department or accessibility specialist before finalizing an accessible layout. Our ADA Compliant Kitchen Cabinets buyer's guide walks through how these clearances intersect with cabinet choices.
5. Practical measuring checklist before you finalize widths — for professional kitchen layout help, consider consulting a Kitchen Designer Archives | Peoria Illinois Interior Remodeler.
Numbers on a floor plan only mean something once they match what is actually in the room. The 2023 NKBA drawing guidance recommends measuring finished clear distances, not the nominal cabinet box, and testing appliance doors in motion before committing to a layout.
- Measure finished edges, including door and drawer handles, decorative panels, and appliance trim, not just the cabinet box dimension.
- Tape out footprints on the floor for counters, islands, and major appliances to confirm the usable clearance matches the plan.
- Open the dishwasher, oven, and refrigerator doors fully and check that a second person can still pass or work nearby.
- Include chair or stool depth in seating clearance checks, and test with someone actually seated when possible.
- Escalate to a designer or cabinet specifier, and check with your local building department, when a change affects plumbing, electrical, or load-bearing walls.
Pro Tip: Have a second person open every major appliance door while you walk the planned path; it catches conflicts no floor plan shows.
Our guide on how to measure a kitchen for new cabinets covers this process step by step.
6. Common design mistakes and quick solutions
Most walkway problems trace back to a handful of repeatable mistakes, and each one has a straightforward fix.
- Measuring to the cabinet box instead of the finished front: remeasure to the actual finished plane, including handles and panels.
- Ignoring appliance-door swing: open every door during layout checks, not just on paper.
- Choosing an oversized island where passing space is tight: reduce the island depth or shift its position rather than shrinking the walkway below plan.
- Handle or drawer choices that encroach on the aisle: consider recessed pulls or shallower drawer boxes where clearance is already tight.
Our cabinet configuration guide covers depth and hardware choices that affect how much usable aisle space you actually keep.
7. Balancing ideal clearances with real-world constraints
The busiest path in a kitchen deserves the most generous clearance, even if it means trimming space somewhere less trafficked. We treat the NKBA numbers as a starting point for planning, then confirm locally wherever permits or structural changes are involved, since adopted codes vary by jurisdiction.
The gap between a planned clearance and a livable one almost always comes down to measurement, not design intent. Working from precise, finished-edge dimensions and cabinets built to match those numbers removes most of the guesswork before installation day.
— Nathan
How Best Cabinet Specialist fits into your layout plan
We build our RTA cabinets and assembled cabinets with plywood boxes and solid wood doors, so the finished dimensions you measure on site are the ones you get in the box. Our shipping is designed to help minimize delays so you can proceed with your layout decisions without extended waiting periods.

Whether you are sizing a one-cook work aisle at 42 inches or planning a wider multi-cook layout, our Shaker, Classic, and Slim Series cabinets come in configurations that fit the clearances you have already taped out. For a broader look at what we offer across kitchen and bathroom projects, visit our cabinet collection.
FAQ
What are the typical dimensions of a kitchen layout?
Kitchen layouts vary widely by home size, but the working clearances within them follow consistent benchmarks: a 36 inch general walkway, a 42 inch one-cook work aisle, and 48 inches where two people cook at once, according to NKBA guidelines. These benchmarks apply regardless of whether the overall kitchen is small or large.
What are common kitchen design mistakes?
The most frequent mistake is measuring to the cabinet box instead of the finished front, which understates how much space handles, panels, and appliance trim actually take up. Ignoring appliance-door swing and oversizing an island in a tight footprint are close behind, and both are easy to catch with on-site taping and open-door testing.
How big is an outdoor kitchen?
Outdoor kitchen size depends heavily on the site and intended use, and there is no single standard dimension the way there is for indoor walkway clearances. The same underlying principle still applies: work aisles need more room than simple walkthrough paths, so plan cooking zones wider than pass-through areas.
Is 32 inches enough space between counter and island?
Thirty-two inches works for an edge-past situation where no one needs to walk behind seated diners, per NKBA seating clearance guidance. If the space doubles as a walk-past route behind stools or a cooking work aisle, plan for 44 inches or more instead.