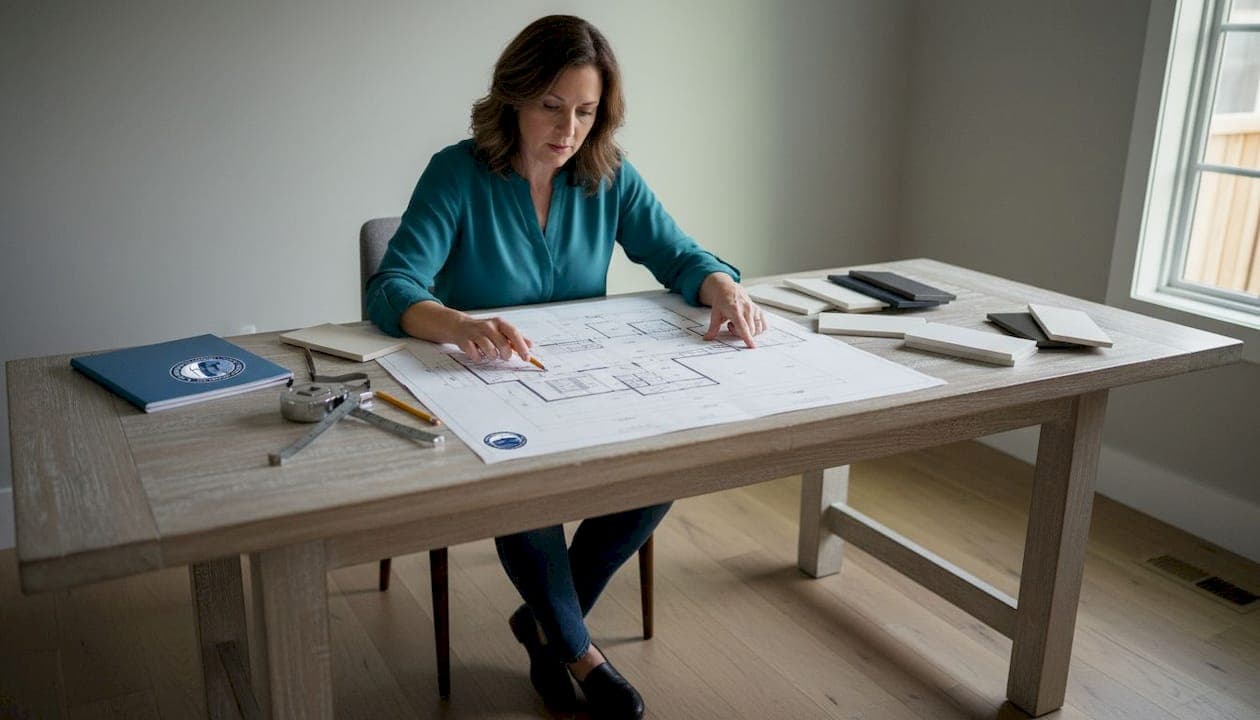
Cabinet configuration is the strategic arrangement of cabinet types and placements to create a functional, accessible, and visually organized kitchen or bathroom. Getting this right determines how well your space works every single day. A poorly planned cabinet layout wastes storage, creates awkward traffic flow, and costs more to fix later. The good news is that understanding standard dimensions, ergonomic principles, and popular layout options puts you in control before you spend a dollar on materials. This guide covers everything a homeowner or DIYer needs to plan a cabinet arrangement that works hard and stays within budget.
What are standard cabinet types and dimensions?
Cabinet configuration starts with knowing your cabinet categories. The three core types are base cabinets, wall cabinets, and tall cabinets. Each serves a specific role and comes in standard sizes that make planning predictable.
Base cabinets sit on the floor and support countertops. They are typically 34.5 inches tall and 24 inches deep. Width varies from 9 to 48 inches in 3-inch increments. Standard island base cabinets are also 34.5 inches tall, with a recommended minimum width of 48 inches for balanced functionality.
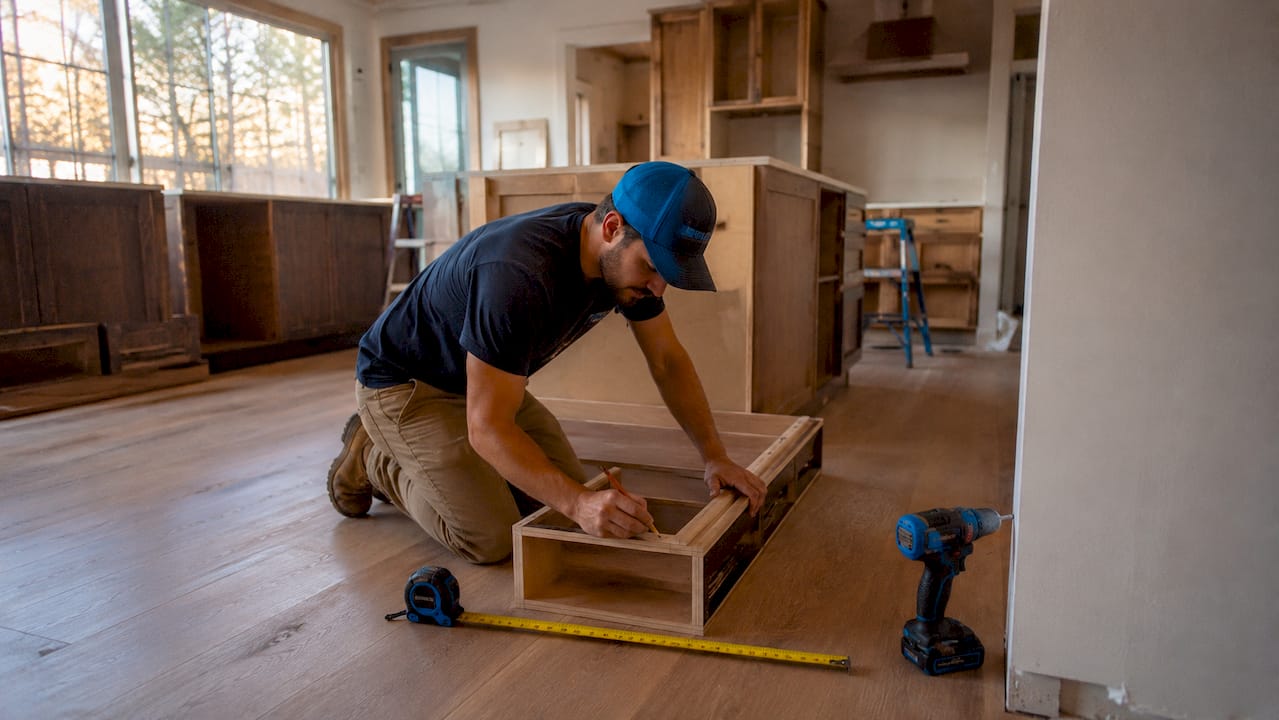
Wall cabinets mount above countertops and come in three common heights: 12, 15, and 18 inches. Wall cabinets mount 18 inches above the countertop surface, which balances accessibility with clearance for appliances. Depth for wall cabinets is typically 12 inches, though some go to 15 inches for extra storage.
Tall cabinets (also called pantry or utility cabinets) run floor to ceiling, usually 84 to 96 inches tall and 12 to 24 inches deep. They work well for pantry storage, broom closets, or housing built-in ovens.
Specialty cabinets include corner units, island bases, and vanity cabinets for bathrooms. Vanity cabinets are shallower, typically 18 to 21 inches deep, to fit comfortably in tighter bathroom spaces. Adjustable shelves inside any cabinet type add flexibility without adding cost.
| Cabinet Type | Standard Height | Standard Depth | Common Width Range |
|---|---|---|---|
| Base cabinet | 34.5 inches | 24 inches | 9–48 inches |
| Wall cabinet | 12–18 inches | 12 inches | 9–36 inches |
| Tall/pantry cabinet | 84–96 inches | 12–24 inches | 18–36 inches |
| Bathroom vanity | 32–36 inches | 18–21 inches | 18–72 inches |
Pro Tip: Stick to standard dimensions whenever possible. Custom sizing adds significant cost and lead time. If your space has an odd gap, fill it with a filler strip rather than ordering a non-standard cabinet.
How do ergonomic principles influence cabinet layout and workflow?
The work triangle is the most widely used principle in kitchen cabinet design. It connects the sink, stove, and refrigerator in a triangle to minimize the steps a cook takes during meal prep. Each leg of the triangle should measure between 4 and 9 feet. Cabinets placed within or adjacent to this triangle get the most daily use, so they should hold your most-needed items.
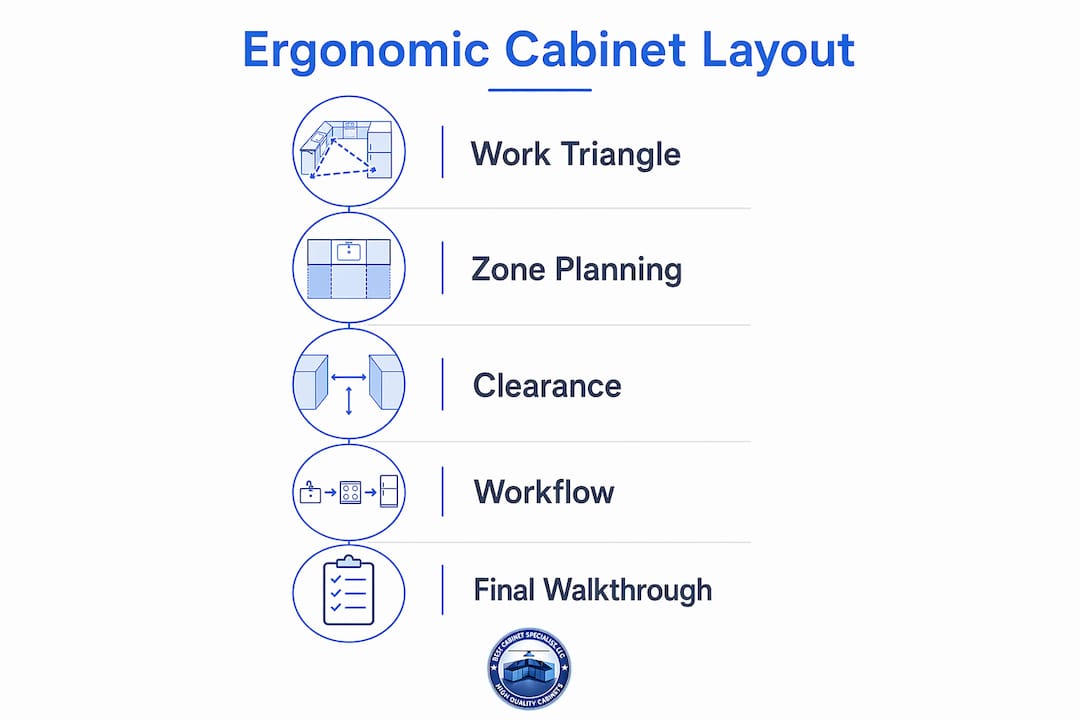
The golden zone concept identifies the space between the countertop and upper cabinets as the ideal placement for frequently used items. Storing everyday dishes, spices, and cooking tools in this zone reduces reaching and bending. Items used less often go in lower base cabinets or upper shelves.
Zone-based planning takes the work triangle further by grouping cabinets around specific tasks:
- Cooking zone: Cabinets near the stove hold pots, pans, oils, and spices.
- Prep zone: Cabinets near open counter space store cutting boards, mixing bowls, and small appliances.
- Cleaning zone: Cabinets under and around the sink hold dish soap, cleaning supplies, and trash bins.
Zone-based cabinet planning reduces unnecessary movement and clutter, which makes cooking faster and less tiring. Standard cabinet depths range 12–24 inches depending on the cabinet type, and staying within these ranges keeps everything reachable without straining.
Clearance matters as much as storage. Kitchen islands require at least 36 inches of clearance for a single cook, and 42–48 inches in high-traffic kitchens to allow full appliance door opening without obstruction.
Pro Tip: Before finalizing your layout, walk through your cooking routine mentally. Trace every step from fridge to prep area to stove. If you cross the kitchen more than twice for a single task, rearrange the zone assignments.
What are popular cabinet configurations for kitchens and bathrooms?
The best cabinet arrangement depends on your room's footprint, your budget, and how many people use the space. Six layouts cover most residential situations.
L-shaped layout uses two adjacent walls and works well in medium-sized kitchens. It creates a natural work triangle and leaves the center open. This is one of the most popular kitchen cabinet designs in American homes because it balances storage with open floor space.
U-shaped layout wraps cabinets around three walls. It maximizes storage and keeps everything within a few steps. The trade-off is that it requires a larger room. Narrow U-shaped kitchens under 8 feet wide feel cramped and restrict traffic flow.
Galley layout places cabinets on two parallel walls. It suits narrow kitchens and is highly efficient for single-cook households. Professional kitchens often use galley designs because they minimize movement between work zones.
Single-wall layout lines all cabinets along one wall. It works in studio apartments or open-plan spaces where the kitchen shares a room with living or dining areas. Storage is limited, so tall pantry cabinets become critical in this arrangement.
Island configuration adds a freestanding or fixed cabinet unit in the center of the kitchen. Island cabinets visible from all sides require finished backs and matching skins for a clean, furniture-style appearance. Islands add prep space and seating but demand enough floor space to maintain proper clearance on all sides.
Peninsula layout attaches a cabinet run to the main layout on one end, creating a partial island. It suits kitchens that lack the square footage for a full island but still need extra counter space and storage.
| Layout | Best for | Storage level | Space needed |
|---|---|---|---|
| L-shaped | Medium kitchens | Moderate | Medium |
| U-shaped | Large kitchens | High | Large |
| Galley | Narrow kitchens | Moderate | Small |
| Single-wall | Open-plan spaces | Low | Small |
| Island | Spacious kitchens | High | Large |
| Peninsula | Mid-size kitchens | Moderate to high | Medium |
Corner cabinets in L-shaped and U-shaped layouts often become dead space. Lazy Susans and pull-out carousels solve this problem by making the full depth of a corner cabinet accessible. Blind corner pull-outs are another option that slides the interior shelf out into the open for easy reach.
What practical tips help maximize storage on a budget?
Budget-conscious cabinet placement ideas focus on getting more from standard cabinets rather than paying for custom solutions. A few targeted upgrades make a significant difference.
- Adjustable shelves let you reconfigure interior space as your storage needs change. Most ready-to-assemble cabinets include shelf pin holes at regular intervals.
- Pull-out organizers inside base cabinets convert deep, hard-to-reach storage into accessible drawers. They cost far less than replacing a cabinet.
- Modular inserts for drawers, such as cutlery trays and spice racks, use existing space more efficiently without any construction.
- Vertical space above wall cabinets can hold rarely used items in baskets or bins, freeing up prime cabinet real estate below.
Material choice affects both budget and durability. Plywood cabinet boxes outperform particleboard in moisture resistance and load capacity. Cabinet load-bearing supports placed every 30–32 inches prevent shelf sagging over time. Particleboard shelves under heavy loads will bow within a few years, especially in humid kitchens and bathrooms.
Material thickness also affects interior volume. Standard carcass thickness is 3/4 inch, but using 1/2-inch front panels in compact cabinets recovers usable interior space. This matters most in narrow bathroom vanities where every inch counts.
Planning door and drawer clearances before installation prevents costly clashes. Drawers need at least 18 inches of clearance in front to open fully. Cabinet doors on opposite runs need enough aisle space to open simultaneously without hitting each other.
Pro Tip: Use a browser-based 3D layout tool to model your cabinet arrangement before purchasing. These tools show door swing conflicts and tight clearances in real time, saving you from expensive corrections after delivery.
Key Takeaways
The most effective cabinet configuration combines standard dimensions, zone-based planning, and budget-smart material choices to create a kitchen or bathroom that works efficiently for years.
| Point | Details |
|---|---|
| Start with standard dimensions | Base cabinets at 34.5 inches tall and wall cabinets 18 inches above countertops set a reliable foundation. |
| Apply zone-based planning | Group cabinets by task (cooking, prep, cleaning) to cut unnecessary movement and improve daily workflow. |
| Respect clearance requirements | Allow at least 36 inches in front of islands and 18 inches in front of drawers for safe, comfortable use. |
| Choose plywood over particleboard | Plywood resists moisture and holds weight better, making it the smarter long-term investment for cabinet boxes. |
| Use 3D tools before buying | Digital layout tools catch door and drawer conflicts before purchase, preventing costly post-delivery fixes. |
What I've learned from watching homeowners configure cabinets
Most DIY cabinet mistakes happen before a single cabinet ships. Homeowners focus on door style and finish, then realize too late that their drawer bank blocks the dishwasher from opening. Or they order wall cabinets at 12-inch height to save money, then find the space above the countertop feels cramped and dark.
The clearance rules are not suggestions. A 36-inch aisle in front of an island sounds generous until you open the oven door and a second person tries to walk past. I've seen beautifully designed kitchens become frustrating to cook in because the layout ignored real-world movement.
Modular cabinet systems deserve more credit than they get. Homeowners often assume custom means better, but a well-planned modular layout using ready-to-assemble kitchen cabinets delivers comparable function at a fraction of the cost. The key is spending time on the plan, not the price tag.
One trend worth paying attention to is the shift toward taller wall cabinets that run to the ceiling. This eliminates the dust-collecting gap above cabinets and adds meaningful storage. The upfront cost is modest compared to the storage gain, and it makes a kitchen look finished rather than builder-grade.
The homeowners who get the best results are the ones who treat the layout as the product. The cabinets are just the hardware that executes the plan.
— Nathan
Ready to find the right cabinets for your layout?
Planning a kitchen or bathroom renovation takes real work, and the cabinets you choose need to match the layout you've built. Best Cabinet Specialist offers a full selection of affordable kitchen and bathroom cabinets built with plywood boxes and solid wood doors, designed to hold up through years of daily use.

Best Cabinet Specialist ships fast, so your project timeline stays on track. Whether you're working with an L-shaped layout, a galley kitchen, or a bathroom vanity configuration, the catalog covers the sizes and styles you need. As a women-owned and veteran-owned business, Best Cabinet Specialist brings a personal commitment to quality and value that shows up in every order. Check the cabinet pricing guide to plan your budget before you shop.
FAQ
What is the standard height for base cabinets?
Base cabinets are 34.5 inches tall as the industry standard. This height accommodates a standard countertop thickness and positions the work surface at a comfortable level for most adults.
How do I configure cabinets in a small kitchen?
A galley or single-wall layout works best in small kitchens. Add tall pantry cabinets to maximize vertical storage, and use pull-out organizers inside base cabinets to recover deep interior space.
What is the work triangle in kitchen cabinet design?
The work triangle connects the sink, stove, and refrigerator to minimize steps during cooking. Each leg should measure between 4 and 9 feet for an efficient, fatigue-reducing layout.
How much clearance do I need in front of kitchen cabinets?
Standard aisle clearance is 36 inches for a single cook and 42–48 inches in kitchens with multiple users or high traffic. Island configurations require this clearance on all accessible sides.
Is plywood better than particleboard for cabinet boxes?
Plywood is the stronger, more moisture-resistant choice for cabinet boxes. It holds screws better over time and resists warping in humid environments like kitchens and bathrooms.