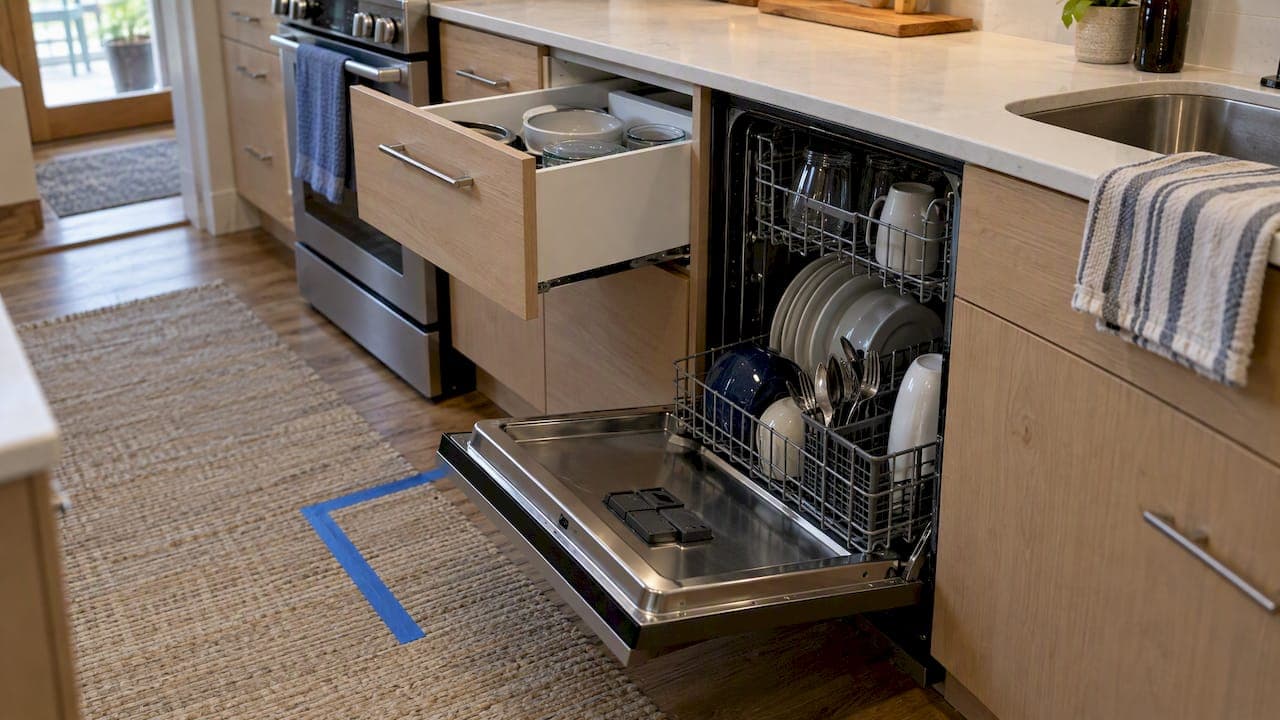
Most kitchen renovation regrets trace back to three fixable habits: skipping a real layout plan, choosing looks over construction quality, and ordering before every measurement is confirmed. The fix is straightforward: plan your layout against proven clearance standards, pick cabinets built with plywood boxes and solid wood doors, and verify every dimension before you buy. Below, we break down the most common mistakes, plus a pre-order checklist to help you avoid them.
TL;DR:
- Keep work aisles at least 42 inches for one cook and 48 inches for multiple cooks, and tape out island clearances before ordering.
- Confirm exact appliance dimensions, then mock up door and drawer paths on site to check that nearby appliances and cabinets open without collisions.
- Choose plywood boxes and solid wood doors over particleboard; ask which hinge and slide brands suppliers use, since budget slides may bind or sag.
- Match cabinet interiors to what you store: use pullouts for cookware, lazy Susans for corners, and vertical dividers for sheet pans.
- Set aside money for hidden costs and upgrades, and confirm realistic supplier lead times instead of relying on the most optimistic estimate.
Table of Contents
- 1. Poor Layout Planning and Tight Clearances
- 2. Not Verifying Appliance Dimensions and Door Swings
- 3. Choosing Style Over Construction Quality
- 4. Skipping Interior Storage Planning
- 5. Weak Hardware and Cheap Slides
- 6. Ignoring Lighting and Ventilation
- 7. Not Planning Vertical Space or Backsplash Coordination
- 8. Underestimating Budget and Lead Times
- 9. Overlooking Ergonomics and Reach
- 10. Overcrowding and Chasing Trends
- Pre-Order Checklist Before You Commit to Cabinets
- Why Construction Quality and Vendor Transparency Matter
- Protecting Your Investment: Maintenance and Cleaning
- Moisture and Humidity: The Hidden Threat to Cabinet Durability
- Warranty Coverage and Service Support Matter as Much as Looks
- Planning for a Kitchen That Can Change With You
- Balancing Resale Value With How You Actually Cook
- How We Can Help You Avoid These Mistakes
- FAQ
- Sources
1. Poor Layout Planning and Tight Clearances
A kitchen that looks great on paper can feel cramped the moment two people try to cook in it. The National Kitchen & Bath Association recommends a minimum work-aisle width of 42 inches for a single cook and 48 inches when multiple people share the space, and islands need enough clearance on every side for doors and drawers to open fully. Skipping this step is one of the most frequent kitchen layout problems we see, and it's rarely fixable after cabinets are installed. Before you finalize a plan, tape out your walkways and island clearances on the actual floor. Our practical layout guide walks through placement and appliance integration in more detail.

2. Not Verifying Appliance Dimensions and Door Swings
Ordering cabinets before confirming your refrigerator, range, and dishwasher specs is a fast route to a kitchen where doors collide or drawers won't fully extend. Mock up appliance footprints with cardboard or painter's tape and walk through every swing path, including the dishwasher door and any cabinet doors nearby, before you place an order.
3. Choosing Style Over Construction Quality
A beautiful door style on a weak box is a short-term win. Design experts commonly warn that prioritizing aesthetics over construction leads to long-term regret, since cabinets should be judged on build quality first and finish second, according to The Kitchn. Plywood boxes resist warping and moisture far better than particleboard, and solid wood doors hold up to daily use without delaminating. Our plywood cabinets guide breaks down the cost and durability tradeoffs if you're weighing materials.
4. Skipping Interior Storage Planning
Beautiful doors mean little if everything behind them is a jumble. Industry guidance emphasizes matching cabinet interiors to the items homeowners actually own, from small appliances to cookware, rather than adding organizers as an afterthought, per The Kitchn. Before you finalize your order, think through:
- Pullout drawers for pots, pans, and pantry goods you reach for daily.
- Lazy Susans for awkward corner cabinets that otherwise waste space.
- Vertical dividers for sheet pans and cutting boards.
- Drawer organizers sized to your actual utensils and gadgets.
5. Weak Hardware and Cheap Slides
Hardware takes the daily wear that doors and boxes never see. Full-extension, soft-close drawer slides and quality hinges hold up to thousands of open-close cycles, while budget slides tend to bind or sag within a few years. When you're comparing cabinet lines, ask specifically what hinge and slide brands are used, not just what the finish looks like in photos.
6. Ignoring Lighting and Ventilation
Grease and moisture are quiet cabinet killers. Building America research recommends exhausting range hoods to the outdoors whenever possible, since recirculating systems push grease-laden moisture right back into the room, where it settles on cabinet surfaces over time. If your layout allows it, plan ductwork to the outside before cabinets go in, not after.
7. Not Planning Vertical Space or Backsplash Coordination
Stopping cabinets short of the ceiling leaves an awkward dust-collecting gap, and backsplash height decided after cabinets are hung often fights with outlet placement and trim lines. Decide your cabinet height, crown molding, and backsplash coordination together, early, so the finished wall reads as one plan instead of three separate decisions.

8. Underestimating Budget and Lead Times
NAHB research points to an expectation gap where hidden costs and unexpected upgrades rank as the leading source of homeowner frustration in remodeling projects. Build a contingency into your budget from day one, and ask your supplier for real lead times rather than best-case estimates.
9. Overlooking Ergonomics and Reach
Cabinet height, handle placement, and toe kick depth all affect how comfortable your kitchen feels every single day. Measure your own reach and test a mockup of upper cabinet height before committing, especially if more than one person with a different height will use the kitchen regularly.
10. Overcrowding and Chasing Trends
Filling every inch of wall space or picking a finish because it's trending this year often backfires. Design roundups consistently flag trend-chasing and poor hardware choices as repeat causes of homeowner regret, according to Good Housekeeping. Leave visual breathing room, and favor finishes and configurations that will still look right in ten years.
Pre-Order Checklist Before You Commit to Cabinets
Turning the mistakes above into a short action list makes them easy to check off before you place an order.
- Tape out aisle widths and island clearances using the 42 inch single-cook and 48 inch multi-cook NKBA benchmarks.
- Confirm every appliance's exact dimensions and test door and drawer swing paths on-site.
- List the items you store most often and match organizer types, like pullouts and dividers, to those items.
- Set three budget tiers: base cabinets, desirable upgrades, and a contingency fund for change orders.
- Ask your supplier about lead times, sample or return policy, and the specific hardware brands used.
Our own cabinet ordering checklist and measuring guide walk through each of these steps in more depth, and the layout examples at Trussell's Transformations offer useful real-world clearance comparisons if you want more reference points.
Pro Tip: Keep your tape measure and painter's tape on-site through the entire planning phase, not just the first visit. Clearances that looked fine on a drawing often feel different once furniture and foot traffic are added to the picture.
Why Construction Quality and Vendor Transparency Matter
Cabinet boxes built from plywood resist warping, swelling, and delamination far longer than particleboard alternatives, especially in kitchens exposed to steam and temperature swings. Solid wood doors add the same durability where it shows most. Combined with clear vendor communication about pricing and timelines, these choices head off most of the costly surprises homeowners report.
- Plywood boxes and solid wood doors hold their shape and finish longer than low-cost composite alternatives.
- Clear, upfront budgets and lead times reduce the hidden-cost frustration NAHB identifies as a leading complaint in remodeling projects.
- Project-ready resources, like NKBA-based checklists and measuring guides, help homeowners avoid ordering errors before cabinets ship.
Protecting Your Investment: Maintenance and Cleaning
Cabinets take daily abuse from cooking grease, spills, and constant handling, and a maintenance routine set up before installation protects both the finish and the wood underneath. Wipe doors and hardware with a soft cloth and a mild, non-abrasive cleaner rather than harsh degreasers, which can dull finishes over time. Pay particular attention to areas near the range and sink, where grease and water exposure are heaviest, and address spills quickly rather than letting them sit. Solid wood doors and plywood boxes respond well to routine care, but no finish is maintenance-free, so build a simple cleaning habit into your kitchen routine from the start rather than treating it as an afterthought once a problem appears.
Moisture and Humidity: The Hidden Threat to Cabinet Durability
Kitchens generate more humidity than almost any other room in the house, between boiling water, dishwasher steam, and sink splashes, and that moisture is a leading cause of swollen doors and failing joints. Areas directly beneath sinks and near dishwashers face the highest exposure, so these spots deserve extra attention during both material selection and daily use. Plywood construction handles humidity swings better than particleboard, which can swell and lose structural integrity when repeatedly exposed to moisture. Running your range hood consistently and addressing leaks quickly are two of the simplest habits that protect cabinets from the slow damage humidity causes over years of normal use.
Warranty Coverage and Service Support Matter as Much as Looks
A cabinet line's warranty terms tell you a lot about how confident a supplier is in their own construction. Before ordering, ask what's covered, for how long, and what the claims process looks like if a door warps or a hinge fails. Equally important is service support: can you reach someone with questions about installation, replacement parts, or color matching down the road? Homeowners who skip this step sometimes discover, only after a problem appears, that support is slow or coverage is narrower than they assumed. Reading the fine print before you buy saves that frustration later.
Planning for a Kitchen That Can Change With You
Few homeowners plan to remodel again in five or ten years, but life changes faster than kitchens do. A growing family, a home office addition, or simply new appliance standards can make a once-perfect layout feel limiting. Where your budget allows, favor modular cabinet configurations and standard sizing over highly custom built-ins that are expensive to modify later. Leaving a little flexibility, like an easily reconfigurable pantry wall or cabinets sized to standard dimensions, makes future updates far less disruptive and costly than starting over.
Balancing Resale Value With How You Actually Cook
The kitchens that age well are the ones built around daily use, not around a single trend cycle. A common regret we hear echoed in design circles is picking a striking door style that photographed well but left too little storage for how a family actually cooks. Durable materials and smart storage outlast any finish trend, and that combination is also what future buyers notice first.
— Nathan
How We Can Help You Avoid These Mistakes
We build our RTA cabinets and assembled cabinets with plywood boxes, solid wood doors, and soft-close hardware, and we ship fast so your timeline doesn't stall your project. Our NKBA-based checklists and measuring guides help you order right the first time. Browse our cabinet collection to get started.

FAQ
What are some common problems that arise in kitchens?
The most frequent problems are tight walkways that don't meet the 42 to 48 inch NKBA clearance standards, insufficient storage planning, and cabinets chosen for looks rather than construction quality. Poor ventilation and unverified appliance measurements also cause issues that surface only after installation is complete.
How to make cheap cabinets look better?
Upgrading hardware, such as handles and soft-close hinges, is one of the fastest ways to improve the look and feel of existing cabinets without full replacement. Adding crown molding, updating paint or stain, and coordinating a new backsplash can also significantly refresh the overall appearance.
What is the 3x4 kitchen rule?
This isn't a standard recognized by major planning bodies like the NKBA, so definitions vary depending on the source. What is well established is the NKBA's recommendation of 42 inch minimum walkways for a single cook and 48 inches for multiple cooks, which is the benchmark worth following when planning clearances.
Should you paint or replace kitchen cabinets?
The right choice depends on your cabinet boxes: if they're solid plywood construction in good structural condition, painting can be a reasonable refresh. If boxes are warped, water-damaged, or built from lower-grade particleboard, replacement with plywood cabinets typically delivers better long-term durability.
Sources
- How Builders Can Close the 'Expectation Gap' to Boost Referrals and Increase Sales | NAHB
- Kitchen Planning Guidelines | NKBA
- Measure Guideline: Selecting Ventilation Systems for Existing Homes
- The 4 Biggest Mistakes People Make When Choosing Kitchen Cabinets | The Kitchn