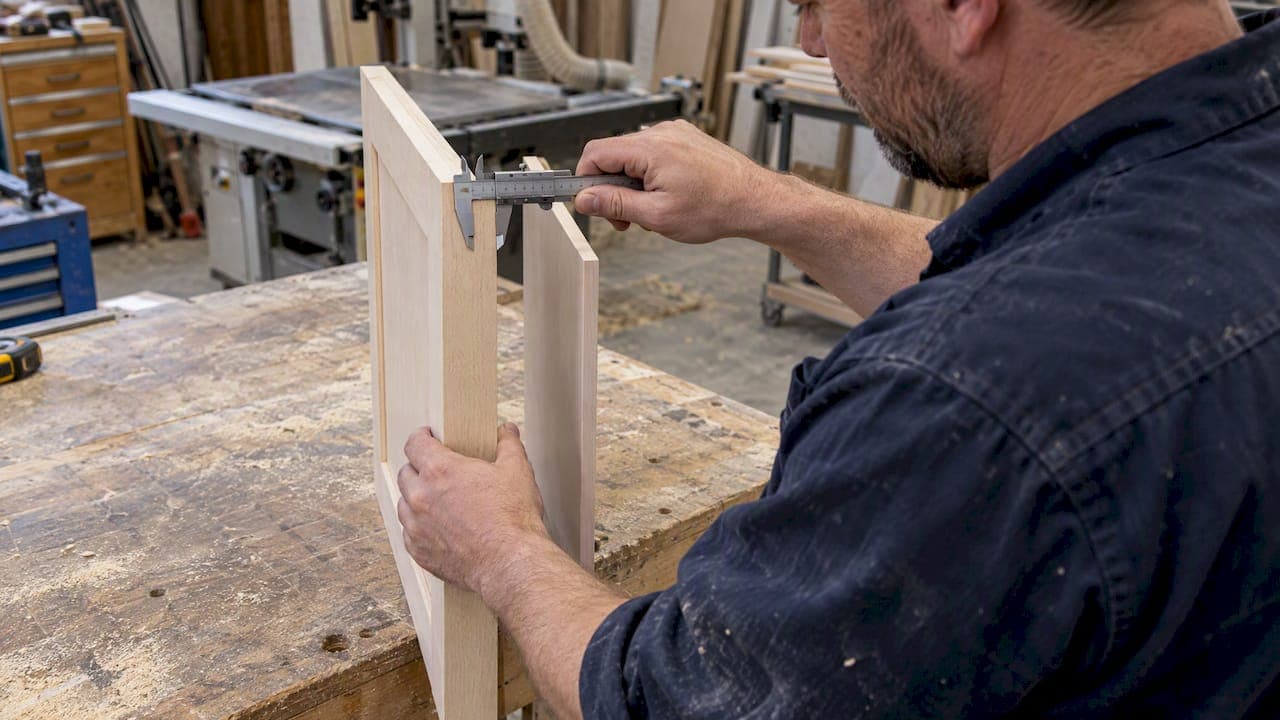
Plan on 3/4" nominal (actual about 23/32") for full slab doors and most concealed-hinge installs, and 1/4" (or 5mm) panels for frame-and-panel inserts, since the frame itself carries the load. Before you cut or bore a single hinge cup, measure your actual sheet stock with calipers and check it against your hinge maker's spec sheet. Those two habits prevent more rework than any other step in door production.
TL;DR:
- Most concealed European hinges use a 19 mm door baseline, a 35 mm cup, and about 13 mm cup depth; thinner doors need compatible hardware.
- Tall pantry or wardrobe doors may need 1 inch stock or a reinforced core, while oversized slabs resist cupping better with engineered or combination cores.
- MDF gives painted doors a flat, grain free face, while plywood suits stained finishes; particleboard holds screws less reliably and tolerates moisture poorly.
- Measure stock at three points, use the thinnest reading for hinge templates, and test one sample door before boring a full batch.
Table of Contents
- Recommended Thickness by Door Style
- Material Trade-Offs and Panel Choices
- Hinge and Hardware Considerations
- Measuring and Shop Practices
- Shop-Ready Options from Best Cabinet Specialist
- A Cabinetmaker's Perspective on Tolerance
- Order a Sample and Build with Confidence
- FAQ
- Sources
Recommended Thickness by Door Style
Door thickness is not one-size-fits-all. It depends on how the door is built and what it has to support.
Slab doors are the simplest case. Build to a nominal 3/4" thickness, which typically measures closer to 23/32" on sanded plywood. That thickness gives you enough mass for a clean edge profile, stable screw holding for hinges, and compatibility with the overwhelming majority of concealed hinge systems on the market.
Frame-and-panel doors work differently. The stiles and rails, not the panel, bear the structural load and hold the hinges, so the insert panel can run much thinner: 1/4" or 5mm is standard. Builders who use slab-door thickness on a framed insert are overbuilding the panel and wasting material for no functional gain.
Drawer fronts and tall doors sometimes call for a different approach:
- Drawer fronts commonly match the door thickness used elsewhere in the run, usually 3/4", for a consistent reveal and finish line.
- Tall pantry or wardrobe doors may need 1" stock or a reinforced core to resist warping across the extra height.
- Oversized slab doors benefit from an engineered or combination core rather than solid veneer core, since engineered cores resist cupping better over a wide panel.
Backs and drawer bottoms follow their own conventions. Cabinet backs commonly run 1/4" or 1/2" plywood, and drawer bottoms often match that range depending on the weight they need to carry. Neither needs to match the door thickness; they serve a structural role inside the box rather than a visible, hinge-bearing one.
When in doubt, size the panel to the door style rather than defaulting to whatever sheet is already on the rack. A slab door built with the right thickness looks cleaner and installs faster than one retrofitted after the fact.

Material Trade-Offs and Panel Choices
Thickness only matters in the context of what the panel is made from. Plywood, MDF, and particleboard behave differently under the same nominal dimension.
Plywood holds screws well, resists moisture better than particleboard, and takes stain or clear finish beautifully because of its visible grain. It is the standard choice for cabinet boxes and for doors that will show natural wood character.
MDF has a dead flat, grain-free face that eliminates telegraphing under paint, which is why most painted doors use MDF rather than plywood. It machines cleanly on a CNC and takes a router profile without chipping.
Particleboard is the budget option. It is heavier for its strength, holds screws less reliably than plywood, and tolerates moisture poorly, so it is best reserved for low-exposure interior parts rather than doors.
Core type matters as much as the face material:
- Veneer-core plywood is common in boxes and stained doors for its strength-to-weight ratio.
- MDF-core and combination-core panels give a smoother face for painted doors while keeping some of plywood's stability.
- Baltic birch offers tight, void-free layers and takes a sanded edge well on exposed-edge designs.
- Honeycomb cores save weight on oversized doors but need a frame or edge banding to stay rigid.
A hybrid approach is the industry standard: plywood boxes paired with MDF doors gives you durable carcasses and a smooth, paint-ready door face without paying a premium for grain-free plywood. For a deeper comparison, our guide on MDF versus plywood for kitchen cabinets walks through the decision in more detail, and our cabinet-grade plywood breakdown is worth checking before you commit to a box material.
For painted cabinet doors, MDF is generally the preferred substrate because its surface resists telegraphing and sands to a flawless finish, while plywood or veneer-faced panels remain the better pick for stained or natural wood looks.
Thickness choice also drives sheet yield. A run of 1/2" panels nests more pieces per sheet than 3/4" stock, which changes your cost per door before you even factor in the face material.
Hinge and Hardware Considerations
Door thickness and hinge selection are tightly linked, and getting this wrong is one of the most common shop mistakes.
Most concealed European hinges reference a 19mm (roughly 3/4") door as their baseline, built around a 35mm cup with about 13mm of cup depth. That baseline is why 3/4" has become the default slab door thickness across so many shops: it matches the hardware ecosystem, not the other way around. Our guide to cabinet hinge types and 35mm cup dimensions covers the common configurations in more detail.
When a door runs thinner than the hinge expects, you have a few real options:
- Switch to a shallow-cup hinge designed for reduced door thickness.
- Move to a surface-mount hinge that does not require boring a deep cup.
- Add a reinforcing backer block behind the hinge location to restore holding depth.
Hinge count scales with door weight and height, and a thicker or taller door usually needs an additional hinge to prevent sag over time. Mounting plate height, boring distance from the door edge, and reveal all shift slightly with thickness changes, which is why a trial hinge fit on a single sample door is mandatory before you bore an entire batch. Hinge manufacturer literature publishes the model-specific thickness ranges and adjustment tables, and that documentation, not a general rule of thumb, should settle any edge case.
Pro Tip: Bore and mount one hinge on a scrap offcut from the actual sheet before committing the whole run, since even a 1/32" variance can throw off cup seating.

Measuring and Shop Practices
Nominal labels on sheet goods are a starting point, not a guarantee. The only reliable number is the one you measure yourself.
- Measure incoming stock with calipers at three points across the sheet, and record the minimum and maximum readings rather than a single spot check.
- Keep a running thickness log by supplier and product line, since the same nominal label can vary from one delivery to the next.
- Use the minimum measured thickness, not the nominal figure, when setting critical machining templates for hinge boring.
- Build and test-fit one sample door with a trial hinge cup before running the full batch, and adjust your template if the fit is tight or loose.
- Note actual measured thickness, not just nominal size, on shop drawings so anyone cutting from them works from the real number.
Nesting software should also use actual thickness when estimating sheet yield, since even small variances change how many parts fit per sheet and shift your material cost per door. For replacement projects, our guide on measuring for new cabinet doors covers the field-measurement side of this same discipline.
Shop-Ready Options from Best Cabinet Specialist
Our cabinet boxes are built from plywood and paired with solid wood doors, so thickness and hinge compatibility considerations are addressed before the box reaches your shop or job site. If you are weighing 3/4" against 1/2" plywood for a box or carcass decision, our four-step decision rule for 3/4 versus 1/2 plywood walks through the trade-offs, and our note on default shelf thickness is a useful companion reference for span and load.
Whether you are sourcing RTA cabinets or fully assembled cabinets, the plywood box and solid wood door combination stays consistent across our Shaker, Classic, and Slim Series lines. If your project calls for a specific finish and profile, choosing a cabinet door style first makes the thickness decision easier, since style and structure drive that choice together.
If solid wood is on your shortlist for interior doors elsewhere in a renovation, our partners at One Day Doors & Closets cover the trade-offs between solid wood and engineered panel doors in more detail.
The practical next step is to order a sample, confirm the measured thickness yourself, and request a quote once you know exactly what you are building around.
A Cabinetmaker's Perspective on Tolerance
Most thickness mistakes do not come from picking the wrong number. They come from trusting a label instead of a caliper. Three habits keep a shop on schedule: measure actual stock before you cut, trial-fit hardware on a sample before a batch run, and choose the substrate to match the finish rather than whatever is cheapest that week. Pin a thickness log by the saw, and your call-backs for misaligned hinges will drop fast.
— Nathan
Order a Sample and Build with Confidence
We know the frustration of a door that looks right on paper but fights you at install, so we build every box from plywood and pair it with solid wood doors that hold their thickness and finish from the first unit to the last. Fast shipping and strong craftsmanship mean you are not waiting weeks to find out your measurements were off.

A few ways to get started:
- Order a sample door to confirm thickness, edge profile, and finish before committing to a full run.
- Check assembled cabinets when you would rather skip assembly entirely.
Measure, confirm, and order once you know the fit is right.
FAQ
What thickness should cabinet doors be?
Most slab cabinet doors are built to a nominal 3/4" thickness, which commonly measures about 23/32" in actual sanded plywood. Frame-and-panel doors use a much thinner insert panel, typically 1/4" or 5mm, since the surrounding frame carries the structural load.
What colors make a kitchen look expensive?
Deep, saturated tones like navy, charcoal, and forest green tend to read as higher-end than bright or pastel colors, especially when paired with warm wood accents or brass hardware. Soft, matte whites and warm neutrals also photograph and age well, which is why they remain common in higher-end kitchen designs.
Is it cheaper to build your own cabinets or buy them?
Building your own cabinets can lower material costs if you already own the tools and have the time to invest, but factoring in sheet goods, hardware, finishing supplies, and hours spent often narrows that gap significantly. Ordering RTA cabinets shifts the labor to assembly only, which usually saves time without sacrificing the plywood-box, solid-wood-door construction a from-scratch build would aim for.
Is a 36 door actually 36 wide?
A door labeled with a nominal size is typically sized for the intended opening or cabinet width, not necessarily the exact measured width of the door panel itself, since doors are often undersized slightly for reveal and clearance. Always measure your actual opening and consult the specific product's dimensions rather than assuming the labeled size matches the physical part exactly.