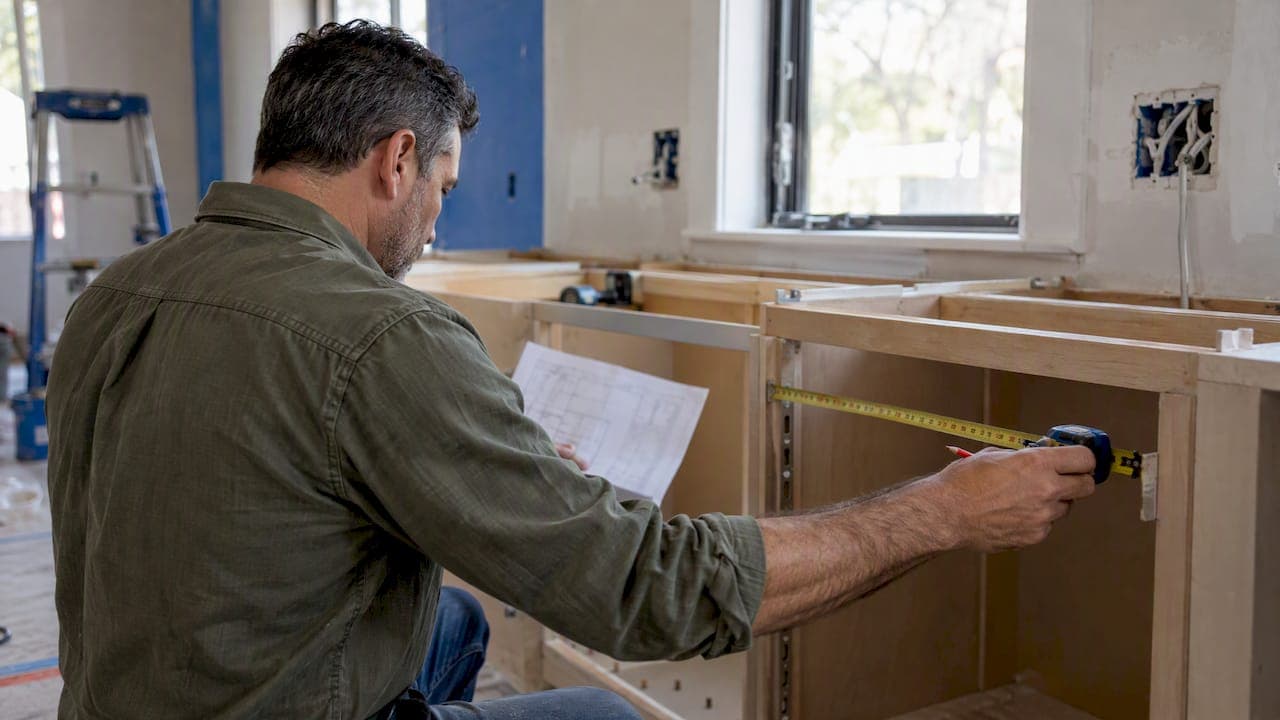
A good cabinet specification tells a supplier exactly what to quote and tells your installer exactly what will arrive. For most builders that means seven items in writing: box material, door construction, dimensions and layout, hardware grade, finish, delivery terms and an inspection plan. Leave any of them vague and the gap shows up later as a change order, a callback or a delayed closing.
This guide walks through each item in the order you would write it into a selection sheet, with the standards and field checklists that back it up.
TL;DR
- Define the grade of work first. The Architectural Woodwork Standards sort projects into Economy, Custom and Premium grades, each with minimum material and workmanship requirements.
- Specify the box, the door and the hardware separately. Small parts such as hinges and drawer glides often fail long before the cabinet box does.
- Write dimensions as a schedule (cabinet code, width, height, depth, quantity) and check wall-to-wall measurements against the plans before delivery.
- Put lead time, delivery and the punch-out plan in the spec, not in an email thread.
- Our RTA and assembled lines use plywood boxes and solid wood doors, which makes them straightforward to drop into a spec sheet.
Table of Contents
- Start with the grade of work
- Box construction: material, joinery and back panels
- Doors and drawer fronts
- Dimensions, layout and the cabinet schedule
- Hardware: where specs fail first
- Finish and color
- Lead time, delivery and punch-out
- Our perspective: write the spec you can actually enforce
- Order your spec-ready cabinets
- A one-page cabinet spec template
- FAQ
- Sources
Start with the grade of work
Before you list a single cabinet, decide what level of workmanship the project needs. The AWS framework organizes woodwork into Economy, Custom and Premium grades, and each grade sets minimum requirements for materials and workmanship. Naming the grade in your spec gives every bidder the same target and keeps the quotes comparable.
A practical way to apply it:
- Production and spec homes: usually an economy-style target, where repeatable sizes and fast delivery matter most.
- Custom homes and higher-end remodels: a step up in materials, finish and fit.
- Multifamily and light commercial: the grade matters less than the use. Spec the hardware and load ratings for the traffic the cabinets will see.
If you are building several price tiers, our guide to good/better/best spec cabinets for selection sheets shows how to structure them.
Box construction: material, joinery and back panels
The box is the part nobody sees after install, so it needs the clearest wording in your spec.
Material. NAHB guidance ties cost and quality in cabinetry directly to materials: full hardwood offers maximum durability, while engineered wood with a vinyl veneer is the most cost-effective alternative for budget-conscious work. Between those poles, plywood is the box material many builders prefer because it holds fasteners well and handles site conditions. Write "plywood box" in the spec rather than "wood construction," which can mean almost anything.
What to list for the box:
- Side, bottom and top material (plywood, and its thickness)
- Back panel material and how it is attached
- Whether shelves are fixed or adjustable
- Toe space and toe kick treatment
- Face frame or frameless construction
The ANSI/KCMA A161.1 performance standard is the one many builders cite for kitchen and vanity cabinets. According to Woodworking Network's overview, certified cabinets must be fully enclosed with backs, bottoms and sides, and floor cabinets need a toe space at least 2 inches deep and 3 inches high. If your lender, municipality or buyer asks for certification, put the standard in the spec and ask each supplier for documentation. Do not assume it.
For a deeper look at plywood versus other cores, read our plywood kitchen cabinet buyer's guide. If you are comparing surfaces, check the core before you buy laminate or veneer.
Doors and drawer fronts
Doors are what the buyer sees, so specify them by construction and style, not just by color.
| Spec line | What to write |
|---|---|
| Door material | Solid wood frame and panel, or the exact alternative |
| Door style | Shaker, traditional, slim or flat, by series name |
| Drawer fronts | Same material and profile as doors |
| Sample approval | Sample door signed off before the full order |
The last row saves more money than any other. A physical sample door settles questions about grain, sheen and edge profile that a photo never will. We offer sample doors so you can approve the look before you commit a whole development to it.
If you want to compare materials in more detail, this look at solid wood versus laminate covers durability, appearance and cost tradeoffs that apply to cabinet doors as well.
Dimensions, layout and the cabinet schedule
Treat dimensions as a schedule, not a description. Each line should carry a cabinet code, width, height, depth, quantity and room. That is how installers read plans and how a supplier builds a pick list.

You can see the pattern in how our own cabinets are labeled. A Black Shaker 2 Drawer Base Cabinet is listed at 36"W × 34 1/2"H × 24"D. A Shaker Natural Diagonal Corner Sink Base Cabinet is 42"W × 34 1/2"H × 24"D. A Natural Shaker Utility Cabinet is 30"W × 96"H × 24"D. A White Slim Shaker Vanity Drawer Base is 18"W × 34 1/2"H × 21"D. Width, height and depth, in that order, every time. Use the same convention in your sheets.
Measure before anything ships
Dimensional errors cause most install delays, and they are cheap to catch early. NAHB's cabinet installer checklist says to provide accurate drawings and measurements at least two weeks before the scheduled site arrival. The same checklist lists proper order lead time and delivery schedule, finished painting in the cabinet areas and good access to the front door among the site conditions to confirm.
Add a pre-delivery step to your process:
- Measure wall to wall in the field and compare to the plans.
- Flag any gap likely to need scribing or filling. NAHB's punch-out guidance treats gaps greater than 1/2 inch as a problem worth catching before the cabinets arrive.
- Confirm appliance cutouts against the actual appliance spec sheets.
- Lock the schedule, then order.
For layout choices, our practical cabinet configuration guide covers how to arrange base, wall and tall units. NAHB also notes that a "U" shaped kitchen is one of the most efficient layouts and that "U" and "L" shapes both work well with an island.
Accessibility
Some project types trigger accessibility requirements, including multifamily and commercial work. Clear floor space and cabinet depth affect basic usability, so confirm what applies to your project with your architect and local code official before you finalize the schedule. Do not leave it for the punch list.
Hardware: where specs fail first
Hinges and drawer glides wear out before the box does, so they deserve their own spec lines. NAHB's cabinet quality checklist points builders to hinges that meet Grade 2 ANSI/BHMA standards and drawer glides rated for the intended use, residential or commercial.
The AWS material sets out Grade 2 ANSI/BHMA hardware as the minimum for most residential and commercial applications. It also gives static load capacity figures of 50 lbs for residential and light commercial cabinets and 100+ lbs for heavy-duty commercial applications.
Write the hardware section like this:
- Hinge type, grade and whether soft-close is required
- Drawer glide type, extension and load rating
- Pulls and knobs: finish, size and who supplies them
- Any locks or security hardware, only where the use calls for it
The AWS guidance also warns against over-specifying. Choose components for actual utility and security needs, not appearance alone. A rental unit does not need the same hardware as a library, but both need hardware that survives daily use.
Finish and color
Specify finish by type and by sheen, and require a sample. Our guide to cabinet finish types explains what separates a finish that lasts from one that chips at the first move-in.
On color, production builders have more room than they think. Builder Magazine reports that the market is moving beyond stark white, and palettes, not single hero colors are the way to balance personality with prudence when you build at scale. Warmer neutrals such as greige, mushroom and light oak are the shades the article points to. For more, see our 2026 cabinet color trends guide and our piece on cabinet colors and resale.
Lead time, delivery and punch-out
A spec that ignores logistics is incomplete. Add these lines:
- Lead time: the committed ship date after order, in writing
- Delivery: staging location, who receives, and who inspects on arrival
- Assembly state: RTA or fully assembled
- Extras: spare trim and filler pieces
On the last item, NAHB's cabinet checklist and related field guidance recommend leaving extra trim pieces on site for final punch-out, since nicks and small adjustments are common in site finishing. Order them with the main shipment so they match the dye lot.
RTA or assembled?
This is a labor and schedule decision. RTA cabinets ship flat, take less storage space on site and are easy to move into upper floors, but they need assembly labor. Assembled cabinets cost more to ship, but they save time on the job and reduce handling errors. Many builders mix both: assembled for kitchens, RTA for secondary baths and laundry rooms. Look at our RTA cabinets and assembled cabinets to match the choice to your crew.
Our perspective: write the spec you can actually enforce
We sell to homeowners, contractors, builders, designers and property managers, and the builders who have the smoothest projects share one habit. They write a spec short enough to be read and specific enough to be checked.

Our view is that a cabinet spec should answer six questions without a phone call: what is the box made of, what is the door made of, what size is each unit, what hardware is on it, when does it ship, and who inspects it. Our cabinets are built with plywood boxes and solid wood doors, with soft-close hardware, so those lines are easy to fill in for our product. We would rather you compare us against your own written standard than against a catalog photo.
We are a women-owned and veteran-owned business, and we built our process around two problems builders raise most: long lead times and high costs. That is why we focus on fast shipping and project-ready packages. If your spec calls for something we do not make, we will tell you.
— Nathan
Order your spec-ready cabinets
Whether you are outfitting one spec home or a full development, we offer bulk package options and trade pricing for professionals, along with RTA and assembled lines in modern, traditional and transitional styles, including Shaker, Classic and Slim series. Request sample doors, build your schedule and shop kitchen and bathroom cabinets when you are ready to place the order. Our wholesale kitchen cabinet guide explains how buying in volume works.
A one-page cabinet spec template
Copy this into your selection sheet and fill in the blanks:
- Grade of work: Economy, Custom or Premium per AWS
- Box: plywood, thickness, back panel, shelf type
- Doors and drawer fronts: material, style, sample approved (yes/no)
- Schedule: code, W × H × D, quantity, room
- Hardware: hinge grade, glide rating, soft-close, pulls
- Finish: type, color, sheen
- Logistics: lead time, delivery site, RTA or assembled, spare trim
- Inspection: receiving check, install check, punch-out date
FAQ
How do I read cabinet specs?
Start with the schedule, which lists each cabinet by code with width, height and depth in that order. Then check the construction notes for box material, door material and hardware. Anything not written down is open to interpretation by the supplier.
Are builder grade cabinets good?
It depends on what is inside them. "Builder grade" describes a price tier, not a quality level. Check the box material, hinge grade and glide ratings, as those details predict how the cabinets hold up.
Is 36 inches a standard cabinet width?
Yes, 36" is a common base cabinet width, and our catalog includes 36"W base units such as the 2 drawer base. Base cabinets are commonly 24" deep and 34 1/2" high before the countertop, as the listings above show. Always confirm against your plans and appliances.
How far ahead should I send measurements?
NAHB's installer checklist says to provide drawings and measurements at least two weeks before the scheduled site arrival. Earlier is better, because it leaves time to fix any mismatch before cabinets ship.
Sources
- Architectural Woodwork Standards, Section 10 (Woodwork Institute)
- The Right Recipe for a Dream Kitchen (NAHB)
- Cabinet Installer checklist (NAHB)
- Cabinets quality checklist (NAHB)
- Beyond White Shaker (Builder Magazine)
- The strength behind certified cabinetry: ANSI/KCMA A161.1 (Woodworking Network)