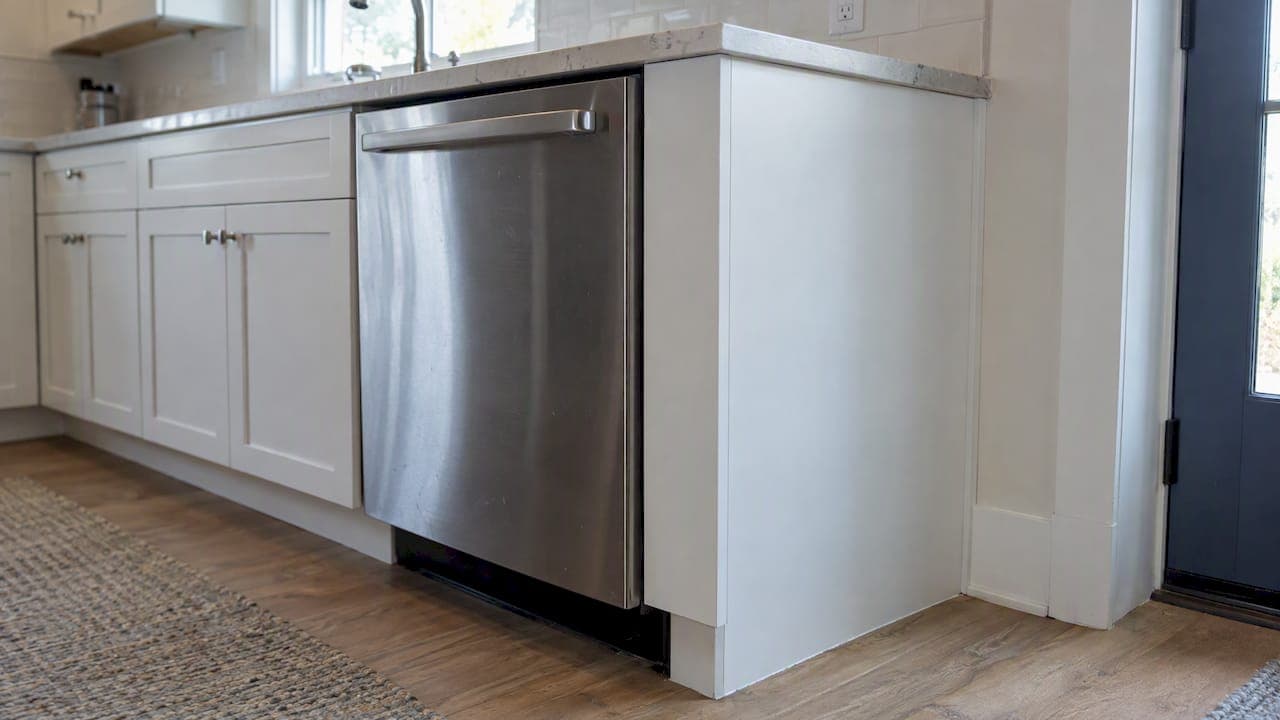
A dishwasher end panel is a finished piece of cabinet material that covers the exposed side of a built-in dishwasher at the end of a cabinet run. It gives the countertop something to rest on, hides the raw side of the appliance, and makes the run look like one continuous set of cabinets. If your dishwasher sits between two cabinets, you do not need one. If it sits at the end of a run, you do.
This guide covers the types of panels, how to pick the right size, how to attach one, and the mistakes that cost homeowners and contractors a second order.
TL;DR
- A dishwasher end panel is needed only where the dishwasher is the last item in a run and its side shows.
- A return panel is a narrow piece (often about 3 inches wide) that closes the gap beside the appliance. A full end panel covers the whole exposed side.
- Measure the opening, the countertop overhang and the toe kick height before you order, and match the door style and finish of the neighboring cabinets.
- Use a support frame or brackets so the panel carries the countertop edge. Never fasten into the dishwasher with screws that are not the manufacturer's.
- Order from the same cabinet line as your base cabinets so the color, grain and door profile match.
Table of Contents
- What a dishwasher end panel does
- Return panel or full end panel?
- Do you actually need one?
- How to measure before you order
- Choosing material and style
- How to attach a dishwasher end panel
- What about the toe panel and the door panel?
- Common mistakes and how to avoid them
- Our view on dishwasher end panels
- Order matching panels with your cabinets
- FAQ
- Sources
What a dishwasher end panel does
A built-in dishwasher is a metal box. The side facing the room is unfinished, and it often has visible fasteners, insulation or a gap to the wall. An end panel solves three problems at once:
- Appearance. It matches the cabinet doors, so the run looks complete.
- Countertop support. At the end of a run, the countertop needs a support point. A panel, usually backed by a frame or bracket, supplies it.
- Protection. It shields the side of the appliance from bumps, mops and splashes.
People often mix up the terms. The panel on the side is the end panel. The strip at the bottom front of the machine is a toe panel or kick plate. The front is the door panel, and it is only a separate piece on integrated models. We cover each one below so you order the right part.
Return panel or full end panel?
The two terms get used interchangeably online, but they are different parts.
| Feature | Dishwasher return panel | Full end panel |
|---|---|---|
| What it is | A narrow filler that returns the cabinet face back toward the appliance | A full-depth, full-height panel covering the entire side |
| Typical use | Dishwasher beside a cabinet run, with the side only partly visible | Dishwasher at the end of a run, side fully exposed |
| Typical size | Often about 3 inches wide, 34 1/2 inches high and 24 inches deep | Sized to the cabinet depth and height, often 23 3/4 inches deep and 34 1/2 to 35 inches high |
| Support | Usually fastened to the adjacent cabinet | Needs a frame, brackets or a deeper cabinet box behind it |
Our Antique White Dishwasher Panel is an example of the first type: 3 inches wide, 34 1/2 inches high and 24 inches deep, matched to our base cabinet height and depth so it lines up with the cabinets beside it.
If you are not sure which one your layout needs, our guide to cabinet end panels and which one you need walks through every end condition in a kitchen, not only the dishwasher.
Do you actually need one?
Look at the dishwasher location in your plan and ask where the sides land.
- Between two base cabinets: no end panel. The cabinet sides cover the appliance.
- Next to a wall: often no visible panel is needed, but you may still want a filler so the machine slides out cleanly.
- At the end of a run, next to an open room, a peninsula or a doorway: yes. This is the classic case.
- Next to a peninsula or island seating side: yes, and choose a finished panel that matches the seating side, since guests see it.
Contractors working through a multi-unit job can count end conditions straight from the elevation drawings. A single missed panel stalls a kitchen install while you wait for a replacement, which is why we suggest adding it to the original order. Builders outfitting several kitchens at once may find our piece on supplier-backed multifamily kitchen cabinets useful for planning quantities.
How to measure before you order
Most wrong-panel orders trace back to one missing measurement. Take these before you shop:
- Opening width. The standard dishwasher opening is 24 inches wide. The appliance itself is slightly narrower, commonly about 23 3/4 inches, so it slides in without scraping. Compact 18-inch models need an 18-inch opening.
- Height. Base cabinets are typically 34 1/2 inches tall before the countertop. Measure from the floor to the underside of the countertop at the opening, since flooring thickness changes the number.
- Depth. Standard base cabinet depth is 24 inches. If your cabinets are 24 inches deep and the panel is 23 3/4 inches deep, the difference is small, but it matters if the countertop overhangs the cabinet face.
- Countertop overhang. Measure how far the countertop extends past the cabinet face and the side. This tells you how much support the panel must provide.
- Toe kick height and recess. The panel should end at the same line as your toe kick so the base runs unbroken. Our post on toe kick options for kitchens covers styles, materials and how they interact with end panels.
- Door style and finish. Note the series and color of the neighboring cabinets. A panel in a near-match color looks wrong under kitchen lighting.
Write down the numbers and photograph the opening. If you are ordering from an elevation, confirm that the dishwasher model's spec sheet matches your assumptions.
Choosing material and style
The panel should look like it belongs to the same set as your doors. A few rules keep the match tight.
- Match the door profile. On Shaker cabinets, a flat or recessed panel face reads as Shaker. On a raised panel style, the end panel must use the same raised profile. Our raised panel cabinet style checklist lists what to confirm before you order.
- Match the finish lot. Wood and paint finishes vary slightly from batch to batch. Order the panel with the cabinets, not months later.
- Think about moisture. A dishwasher releases steam and the sink area sees splashes. Plywood construction with a sealed finish handles that better than low-grade particleboard. Our explainer on which cabinet materials resist water compares your options.
- Mind the thickness. Panels built from thin material can flex at the countertop edge. If you are comparing door and panel builds, read about cabinet door thickness.
Wood also responds to its environment. Keeping a home within a stable humidity range, for example 35 to 55% relative humidity, helps wood furniture hold its shape. The same logic applies to a solid wood or veneered end panel that sits beside a steaming appliance.
How to attach a dishwasher end panel
There are two common ways to support an end panel. Which one you choose depends on whether the panel is a thin return or a full-depth side.
Method 1: Fasten to the adjacent cabinet
For a narrow return panel, you typically attach it to the face frame or side of the neighboring base cabinet. Clamp it flush, pre-drill, and fasten from inside the cabinet so no screw heads show on the visible face.

Method 2: Build a support frame or use brackets
When the panel must carry the countertop, one common DIY approach is to build a simple frame behind the panel. One Renovations community thread suggests a 2x4 box frame, or a 2x3 where space is tight, to support the counter and then mount the panel to it. Another builder describes making a support structure instead of using L-brackets, which let them square everything without the added bulk of a heavy panel.
Here is a general order of work:
- Turn off power and water to the dishwasher and slide it out if it is already installed.
- Mark the panel location on the floor and the wall. Check for square.
- Fasten the support frame to the floor and wall, or to the neighboring cabinet, with fasteners suited to your subfloor.
- Dry-fit the panel. Check that it is flush with the cabinet face and that the countertop sits level.
- Fasten the panel to the frame from behind or with concealed fasteners, and add glue where the manufacturer of your panel permits.
- Reinstall the dishwasher and confirm the door opens without touching the panel.
One safety point. Do not drive fasteners into the dishwasher body unless the dishwasher's instructions call for it. Whirlpool's toe panel instructions say to use the manufacturer-supplied screws so you do not puncture internal components. Check your own model's manual, and if you are unsure, ask a licensed plumber or an appliance installer to handle the hookup.
Replacing an existing panel
Replacing a worn panel is a similar process in reverse. One how-to guide lists disconnecting power and water first, removing the screws or clips holding it, and cleaning the area before the new panel goes in. If the panel is structural, you may need to detach part of the countertop or use L-bracket mounting. If the countertop is stone or solid surface, call the fabricator before you loosen anything.

What about the toe panel and the door panel?
Two other "panels" come up in the same searches, and they are different parts.
The bottom piece. The piece at the bottom front of the dishwasher is a toe panel, also called a kick plate. It covers the mechanical base. Some designs rest on the floor with slotted pieces, others use brackets. Whirlpool's instructions for an adjustable toe panel show the sliding bracket approach. Your cabinet toe kick should line up with it visually. We sell matching White Shaker toe kick and Aqua Shaker toe kick strips in 96-inch lengths.
The front door panel. If you bought a fully integrated dishwasher, the front takes a custom panel that matches your cabinet doors. These panels are subject to strict weight limits and clearance rules. Whirlpool's custom panel installation sheet is one example of the specification you must follow, and the model's own manual always governs. Follow your model's limits for weight, thickness and the clearance the door needs to swing. When you are matching custom doors, a professional cabinetmaker is often the safer choice for fabrication.
Common mistakes and how to avoid them
- Ordering the panel last. A finish mismatch is nearly guaranteed if the panel comes from a different lot. Order it with your base cabinets.
- Forgetting the countertop overhang. If the countertop overhangs by more than the panel can support, add a bracket or frame.
- Ignoring the toe kick line. If the panel runs lower than the toe kick, the base looks broken. Plan the kick and the panel together.
- Screwing into the appliance. Use only the fasteners the manufacturer supplies.
- Skipping a dry fit. Check the dishwasher door swing and the countertop level before any final fastening.
- Leaving raw edges unsealed. Seal cut edges, especially near the sink and the dishwasher, to slow moisture damage.
Our view on dishwasher end panels
We build and ship cabinets every day, and the end panel is the part customers most often add late. It is small, it is cheap compared with the rest of the order, and it is the piece people notice when it is missing or off by a shade.
Our advice comes down to three habits. First, mark every exposed side on your plan before you place the order, not after the boxes arrive. Second, buy the panel from the same series as your cabinets, so the door profile, the color and the finish all come from one source. Third, treat support as part of the job. A panel that looks perfect but wobbles under a countertop edge will not last.
Our cabinets use plywood boxes and solid wood doors, and we design the dishwasher panels to match the 34 1/2 inch height and 24 inch depth of our base cabinets. For contractors, builders and property managers, that consistency saves time on site. For homeowners on a budget, it means you can finish a run properly without custom millwork.
— Nathan
Order matching panels with your cabinets
If you are planning a kitchen, order your dishwasher panel with the base cabinets so the finish matches from the first box. Browse our RTA cabinets in Shaker, Classic and Slim series, or choose assembled cabinets if you want boxes ready to install. You can also order sample doors to check color and finish in your own lighting before you commit. We offer fast shipping, soft-close hardware and bulk package solutions for trade projects.
FAQ
What is a dishwasher return end panel?
It is a narrow panel that closes the gap between the dishwasher and the cabinet run, finishing the visible edge. Many are about 3 inches wide and match the 34 1/2 inch height and 24 inch depth of a standard base cabinet. It attaches to the neighboring cabinet rather than carrying the full weight of the countertop.
Can a dishwasher panel be replaced?
Yes. Disconnect power and water, remove the screws or clips holding the old panel, clean the area and fit the new one. If the panel supports the countertop, you may need to loosen part of the countertop or use L-brackets, so plan for that before you start.
What is the bottom piece of the dishwasher called?
It is the toe panel, also called a toe kick or kick plate. It covers the mechanical base of the machine. Follow the model's instructions and use only the screws supplied by the manufacturer.
How do you attach an end panel?
Fasten a narrow return to the adjacent cabinet from the inside so no screws show. For a full panel, build a support frame or use brackets fixed to the floor and wall, then mount the panel to it. Dry-fit first and check that the dishwasher door clears the panel.
Sources
- Whirlpool: Adjustable Toe Panel Installation Instructions
- Whirlpool: Custom Panel and Kick Plate Installation Instructions
- Cook With Rome: How To Replace Dishwasher End Panel
- Kelley Appliance: 24-Inch Dishwasher FAQs
- The Adventure Bite: How To Build and Install Dishwasher End Panel
- Reddit r/Renovations
- Cozyhome: Humidity and Wood Furniture