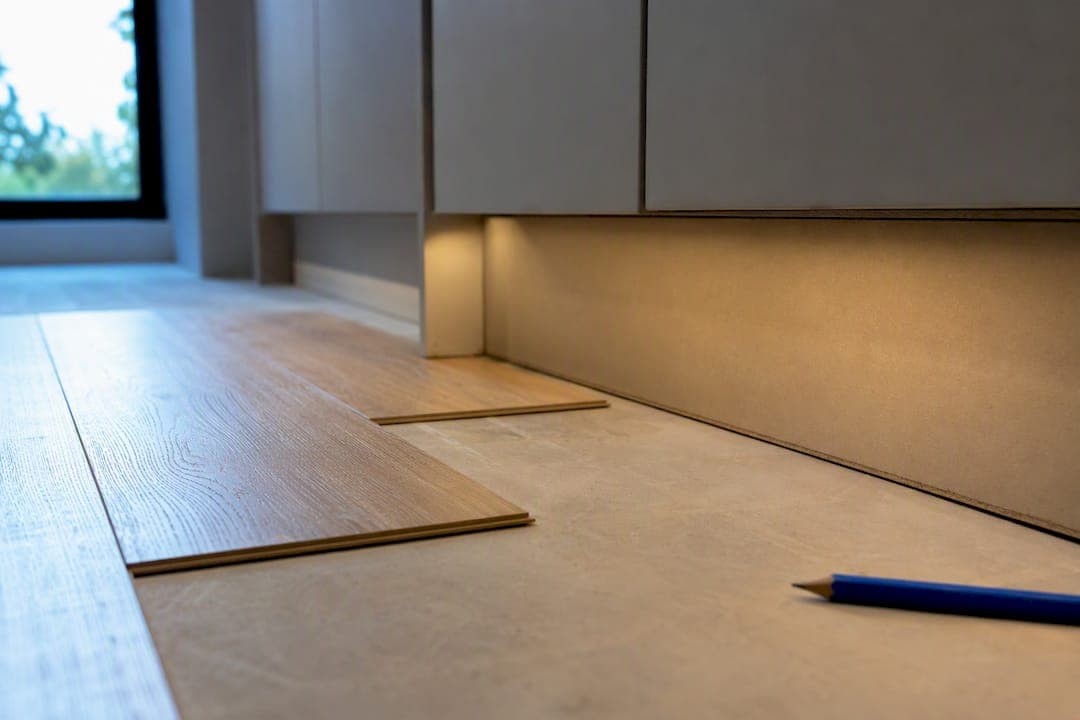
In most kitchen remodels, you install cabinets first and run flooring to the cabinet base. The main exceptions are floating floors that need room to expand and certain glued or tiled floors where a continuous surface matters more than protecting the subfloor. Before you commit, confirm your flooring type, your appliance heights, and what your flooring warranty actually requires.
TL;DR:
- Floating floors like LVP or laminate should typically be installed after cabinets to prevent buckling caused by limited expansion space.
- Fixed floors such as tile or hardwood can be installed before cabinets, creating a seamless look and easier future renovations.
- Accurate measurement of appliance clearances and total flooring thickness before installation is crucial to avoid costly rework.
- Ensuring the subfloor is flat and has low moisture content is essential to prevent future flooring issues, regardless of installation order.
- Removable trim options are preferable for concealing gaps, as they allow easier future flooring replacement without extensive demolition.
Table of Contents
- Should Cabinets Go Before Flooring? A Quick Decision Checklist
- How Flooring Type Changes the Installation Order
- What Are the Pros and Cons of Installing Cabinets First?
- What Are the Pros and Cons of Installing Flooring First?
- How Does Floor Thickness Affect Appliance and Countertop Fitment?
- What Subfloor Checks Matter Before Installing Either?
- How Do You Conceal Gaps and Keep Floors Replaceable Later?
- Which Installation Sequence Fits Your Project Type?
- Practical Steps From Best Cabinet Specialist to Get This Right
- Why Sequencing Order Deserves More Attention Than It Gets
- Get Cabinets That Keep Your Sequencing on Schedule
- Sources
Should Cabinets Go Before Flooring? A Quick Decision Checklist
Run through these five checks before your contractor schedules a single trade.
- Identify your flooring system. Floating LVP and laminate behave differently than glued-down hardwood or tile.
- Read the flooring warranty. Some manufacturers void coverage if cabinets or other fixed, heavy objects sit directly on top of the floor.
- Decide how much continuous flooring you want. If you plan to reconfigure the layout in a few years, flooring that runs under the cabinets gives you more freedom.
- Weigh the damage risk. Installing cabinets first protects your finished floor from dents, drops, and adhesive spills during that trade.
- Confirm appliance clearances. Measure dishwasher and range height requirements against your planned finished floor thickness before you finalize the sequence.
Answering these five questions first saves you from the two most common remodel headaches: a floor that will not lie flat under new cabinets, and an appliance that no longer fits once the flooring goes in.
How Flooring Type Changes the Installation Order
The flooring material you choose does more to decide this question than any general rule of thumb. Floating floors, like click LVP and laminate, are not attached to the subfloor. They expand and contract with temperature and humidity, which is why manufacturers require a perimeter expansion gap around the entire room, including around cabinets. If you lay a floating floor first and then set heavy cabinets on top of it, you pin the floor in place. That can cause buckling or peaking as the material tries to expand and has nowhere to go. Industry pros generally recommend installing cabinets first for floating systems so the floor stays free at the edges.
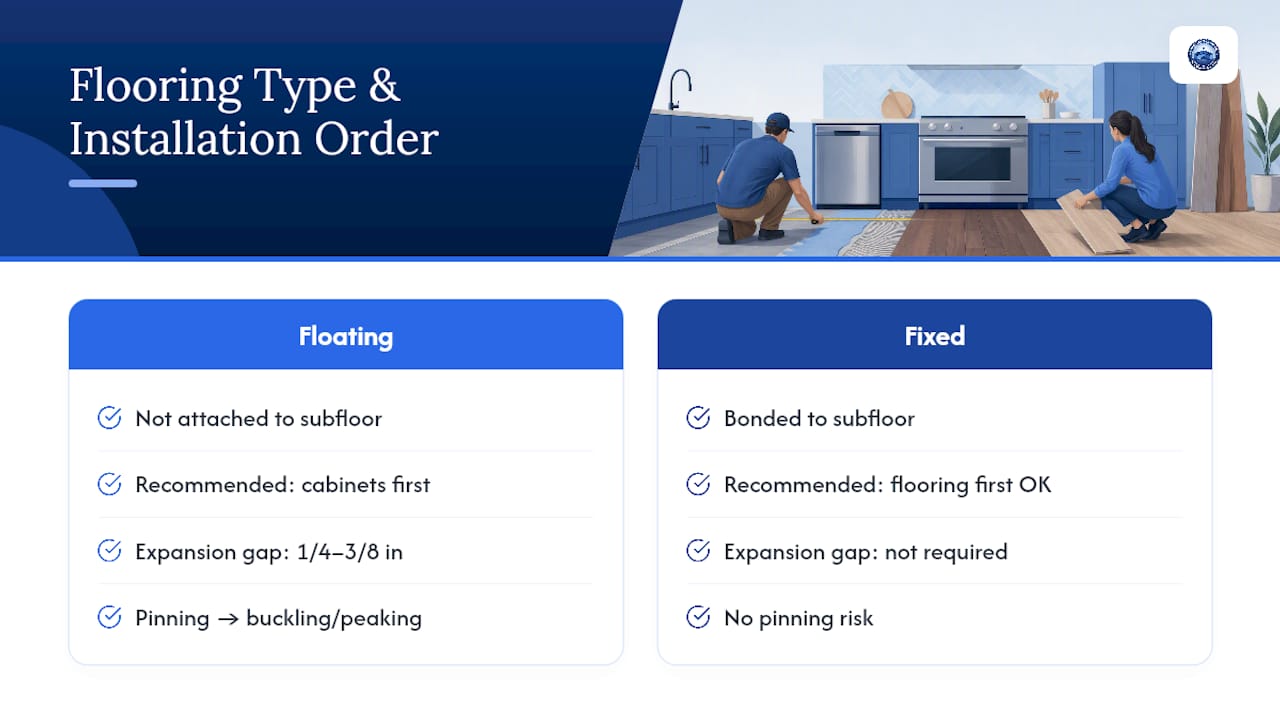
Glue-down LVP, nail-down hardwood, and ceramic or porcelain tile behave differently because they are fixed to the subfloor and do not need room to move. That makes them compatible with a flooring-first approach. Tile in particular often calls for it: mortar beds and cure times make tile installation easier to plan as one continuous surface before cabinets arrive.
Expansion gap guideline: Vinyl plank products typically require a gap of 1/4 inch to 3/8 inch around the room's perimeter, with the exact spec varying by SPC or WPC core type. Check your product's installation sheet, not a generic rule, before you order trim to cover it.
What Are the Pros and Cons of Installing Cabinets First?
Cabinets-first is the default for good reason, but it is not free of trade-offs.
Advantages:
- Leveling is easier because your installer works off the subfloor, not a finished floor that adds inconsistent thickness.
- Your new flooring stays protected from scratches, adhesive, and dropped tools during cabinet installation and countertop templating.
- You typically waste less flooring material since nothing gets installed under cabinet boxes.
Drawbacks:
- Replacing the floor later is harder. Installers need to cut flooring precisely to the cabinet edge instead of running it underneath.
- If cabinets ever move, you may see an outline where the floor finish differs.
- A sloppy toe-kick installation can leave a visible gap between the cabinet base and the floor.
Pro Tip: Ask your flooring contractor to leave the toe-kick area accessible until cabinets are set, then run flooring right up to the base and finish with matching trim. This is the standard approach for many remodels and it hides the seam almost completely.
Cabinets-first makes the most sense with floating floors, with expensive finishes you want to protect, and on tighter budgets where material waste matters.
What Are the Pros and Cons of Installing Flooring First?
Flooring-first has real advantages, particularly for specific materials and long-term goals.
Advantages:
- You get a seamless floor with no visible seam where cabinets meet the floor.
- Future layout changes are simpler because the floor already covers the full room.
- Sightlines at the toe-kick look cleaner since there is no trim strip needed to cover a gap.
Drawbacks:
- Cabinet installation puts your new floor at risk of scratches, dents, and dropped tools.
- You pay for flooring material that ends up permanently hidden under cabinet boxes, which raises material cost.
- Glue-down and tile installations often need cure time, which can compress your renovation schedule.
Flooring-first tends to work best with tile, glue-down hardwood, or when you want a fully continuous floor for resale value or a specific design look. Designers note this approach also sidesteps any ambiguity about warranty coverage for exposed flooring, since nothing sits permanently on top of it.
How Does Floor Thickness Affect Appliance and Countertop Fitment?
Every flooring material adds thickness, and that thickness stacks up against your appliance and countertop clearances. A dishwasher that slides in cleanly on bare subfloor might not clear a cabinet's toe-kick once you add 3/8-inch tile or a thick LVP underlayment. The same goes for slide-in ranges, which often have narrow tolerances for width and height.
Before you order cabinets or flooring, record these measurements:
- Subfloor height to finished countertop height, factoring in your chosen flooring thickness.
- Appliance manufacturer clearance specs for width, depth, and toe-kick height.
- Current cabinet base height versus the finished floor level.
If clearances come up short, shims, a plywood platform under the appliance, or adjustable appliance brackets usually solve the problem without reordering cabinets. Setting these numbers before you order is one of the most overlooked steps in a kitchen remodel, and it is the single biggest cause of rework installers report.
What Subfloor Checks Matter Before Installing Either?
No sequencing decision matters if the subfloor underneath is not ready. Flatness and moisture are the two checks that get skipped most often, and both cause expensive problems months after installation.
- Confirm flatness within 3/16 inch per 10-foot span. Anything beyond that tolerance can cause floating floors to flex and clicking joints to fail over time.
- Run a moisture test on concrete slabs using a method like ASTM F2170, which measures relative humidity inside the slab rather than just surface moisture.
- Hire a pro for leveling compound work, radiant-heat subfloor systems, or any major remediation. These jobs affect the whole room and are not a place to guess.
Statistic callout: A subfloor out of tolerance by even a small margin beyond 3/16 inch per 10 feet can telegraph through floating floors as visible waves or cause seams to separate within a year.
How Do You Conceal Gaps and Keep Floors Replaceable Later?
Expansion gaps and cabinet seams need a plan, not an afterthought. Most installers cover the gap between flooring and cabinets with a toe-kick or shoe molding, which hides the seam while leaving the flooring able to expand and contract underneath.
- Toe-kick fillers sit at the base of cabinets and can be pulled off for future flooring work, making them the most replacement-friendly option. Our guide to toe-kick options covers styles and materials in more detail.
- Shoe molding is a thin trim piece nailed to the cabinet base, quick to install and easy to swap if you change flooring later.
- Sealed trim looks clean but makes future floor replacement harder, since you are working around a fixed piece rather than a removable one.
Removable trim options almost always beat sealed trim if you expect to replace flooring again within the next decade.
Which Installation Sequence Fits Your Project Type?
Your project type narrows this decision faster than any general guideline.
- New build: Install cabinets first to lock in plumbing rough-ins and final countertop heights before flooring goes down.
- Full gut remodel: Cabinets-first is still the common choice, though tile or a continuous design goal can justify flooring-first.
- Floor-only replacement with cabinets staying put: Flooring-first makes sense here since you are running new material up to the existing cabinet line, not building around new boxes.
- Floating-floor retrofit: Cabinets-first, without exception, to preserve the expansion gap and avoid pinning the floor under fixed weight.
A kitchen remodel timeline built around cabinets-first sequencing tends to run more predictably, since flooring crews are not working around finished cabinet boxes that are easy to scratch or bump.
Practical Steps From Best Cabinet Specialist to Get This Right
Whichever sequence fits your project, a short pre-installation routine avoids most rework. Measure twice: record subfloor-to-countertop height, appliance clearances, and cabinet depth before you order anything. Dry-lay flooring samples next to a cabinet mock-up if you can, and test-fit major appliances before final flooring goes down.
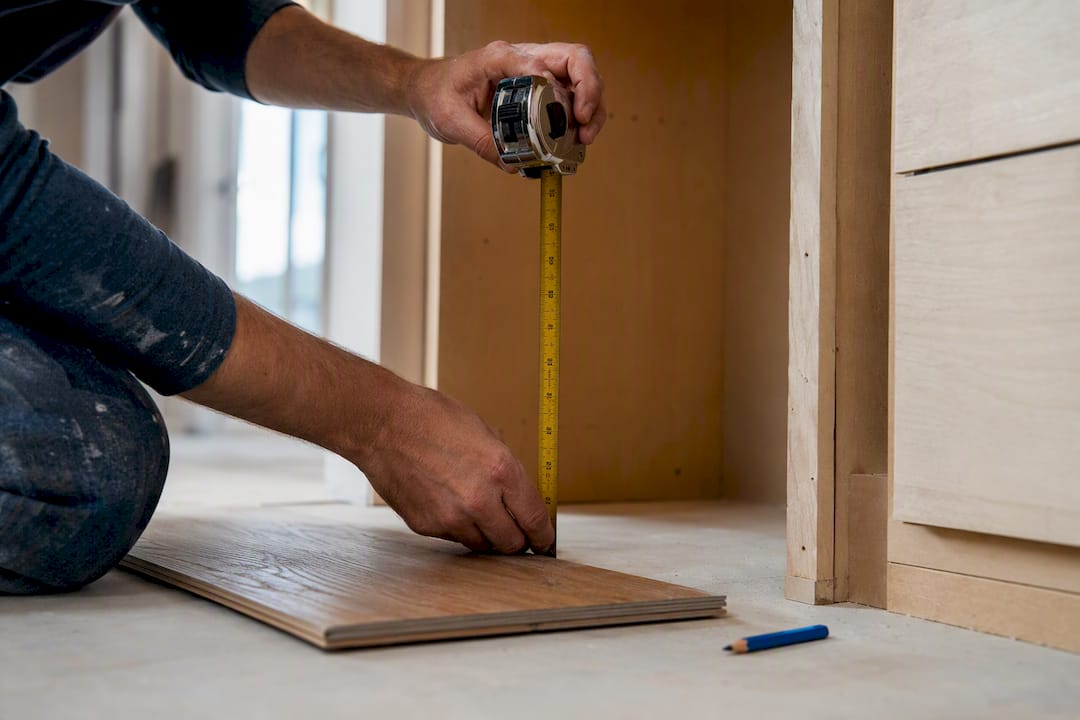
Cabinets with plywood box construction and solid wood doors that ship quickly can shorten the gap between measuring and installing and reduce the chance your schedule slips out of sync with flooring crews. Use shims to correct minor subfloor variation, install toe-kicks last so you can true them to the finished floor, and coordinate flooring and cabinet trades early so nobody works around a surface that is not ready. For measurement basics, see our guide on how to measure a kitchen for new cabinets.
Why Sequencing Order Deserves More Attention Than It Gets
Most remodel delays I have seen traced back to sequencing come from one thing: nobody measured appliance clearances against the planned finished floor height, only the existing one. A dishwasher that fit under the old counter suddenly does not clear the toe-kick once new flooring adds a half inch. That single missed measurement can cost a week and a countertop recut.
The lesson holds regardless of which sequence you choose: decide your order early, write down every measurement before you order cabinets or flooring, and confirm those numbers against manufacturer specs rather than assumptions. Sequencing is not the hard part. Measuring correctly before you commit is.
— Nathan
Get Cabinets That Keep Your Sequencing on Schedule
Some cabinet providers offer RTA and assembled cabinets using plywood box construction and solid wood doors that ship quickly and come in various styles for homeowners, contractors, and builders alike.

When cabinets ship quickly and arrive project-ready, it can help lock in measurements, order with confidence, and keep flooring crews and cabinet installers working on the timeline planned rather than waiting on backordered boxes. If you are still finalizing dimensions, our guide on how deep are base kitchen cabinets can help you nail down clearances before you order. Browse our full cabinet collection and get your kitchen remodel sequenced right from the start.
Sources
- Should you install flooring before cabinets?
- ASTM F2170 concrete moisture testing
- Kitchen floors first or cabinets first?
- Should you install cabinets before or after flooring?