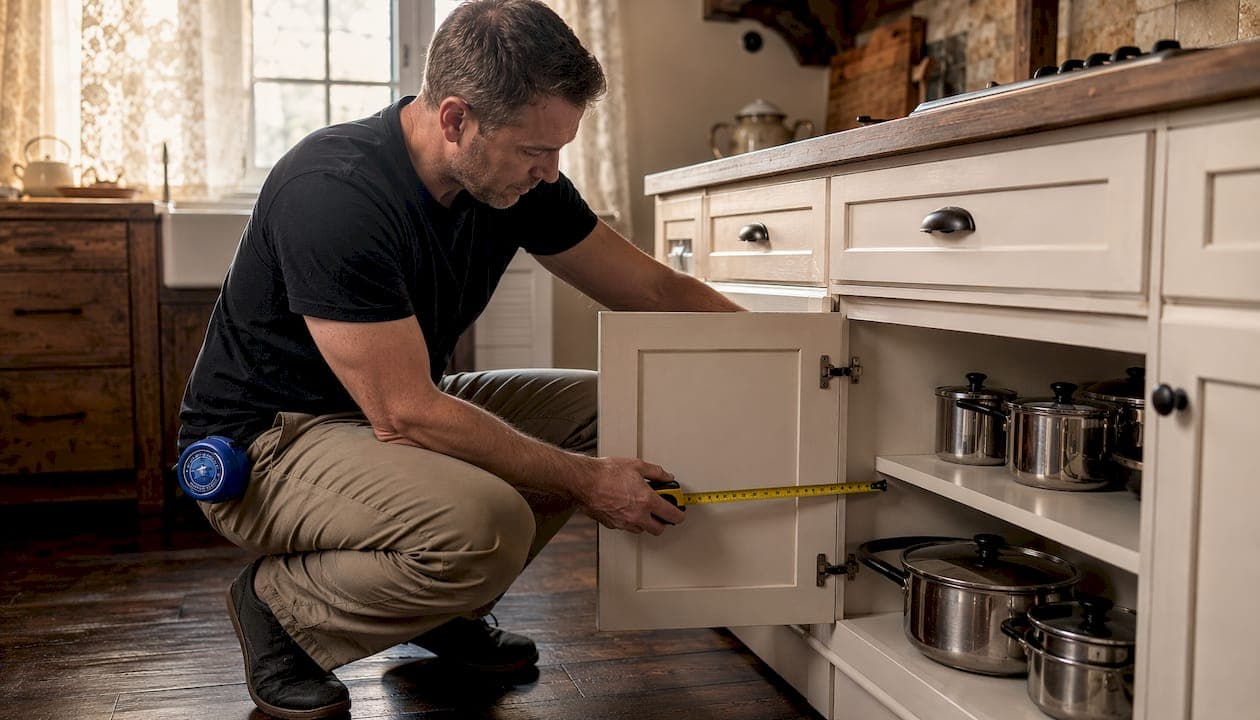
Standard base kitchen cabinets in the United States are 24 inches deep. That single measurement shapes nearly every decision in a kitchen remodel, from countertop sizing to appliance selection to how freely you can move around the room. Knowing how deep are base kitchen cabinets before you buy prevents costly mistakes and ensures your new kitchen works the way you planned. This guide covers the standard depth, common variations, how depth affects ergonomics, and what to measure before ordering a single cabinet.
How deep are base kitchen cabinets, and why is 24 inches the standard?
The 24-inch depth for base cabinets is not arbitrary. The 24-inch standard was established to ensure compatibility with standard kitchen appliances like dishwashers and ranges, which are manufactured to fit this exact footprint. That alignment between cabinets and appliances is what makes a kitchen feel intentional rather than improvised.
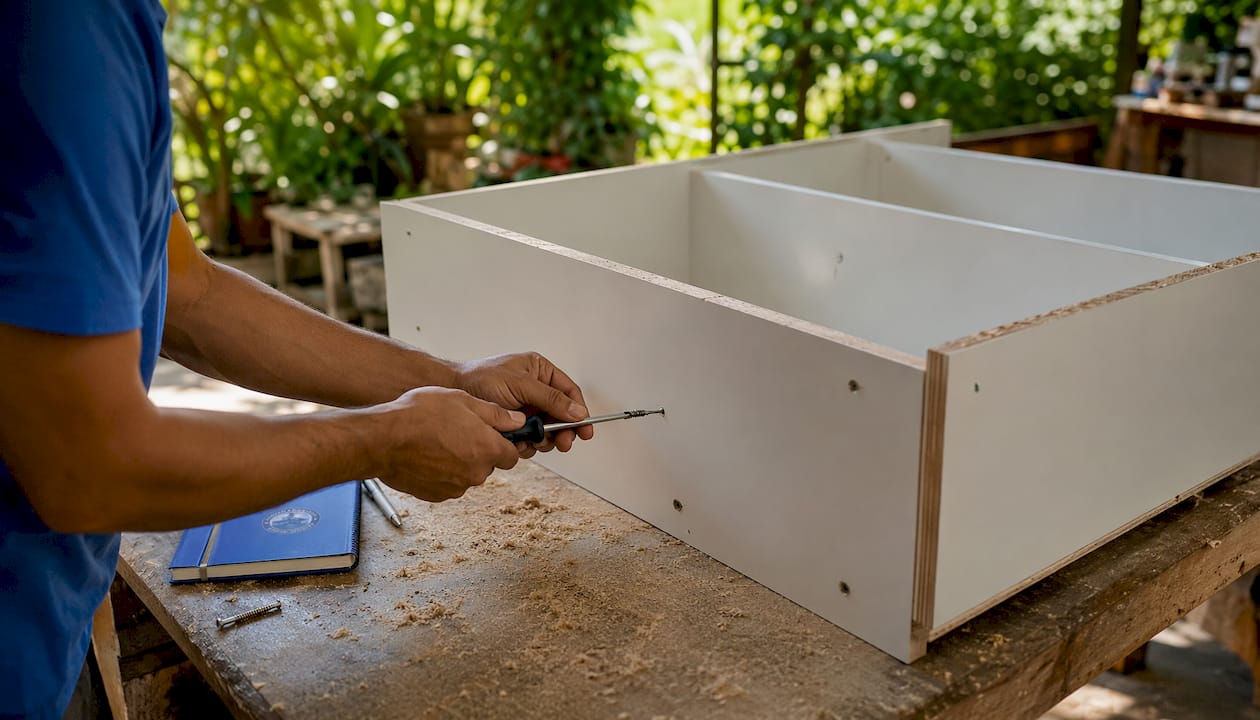
The 24-inch depth also reflects ergonomic research. Reaching the rear of a 24-inch cabinet stays within comfortable arm-extension limits for most adults, so you can access stored items without straining. Go deeper than 30 inches and the back of the cabinet becomes a dead zone for most people.
Standard base cabinets also carry a standard height of 34.5 inches. Add a typical 1.5-inch countertop and the finished work surface lands at 36 inches, the height that ergonomic guidelines identify as comfortable for food prep at average adult standing height. Depth and height work together as a system, not as independent choices.
What are the common base cabinet depths and how do they vary?
The 24-inch depth is the baseline, but it is not the only option. Cabinet depth varies based on kitchen size, layout type, and how you use the space.
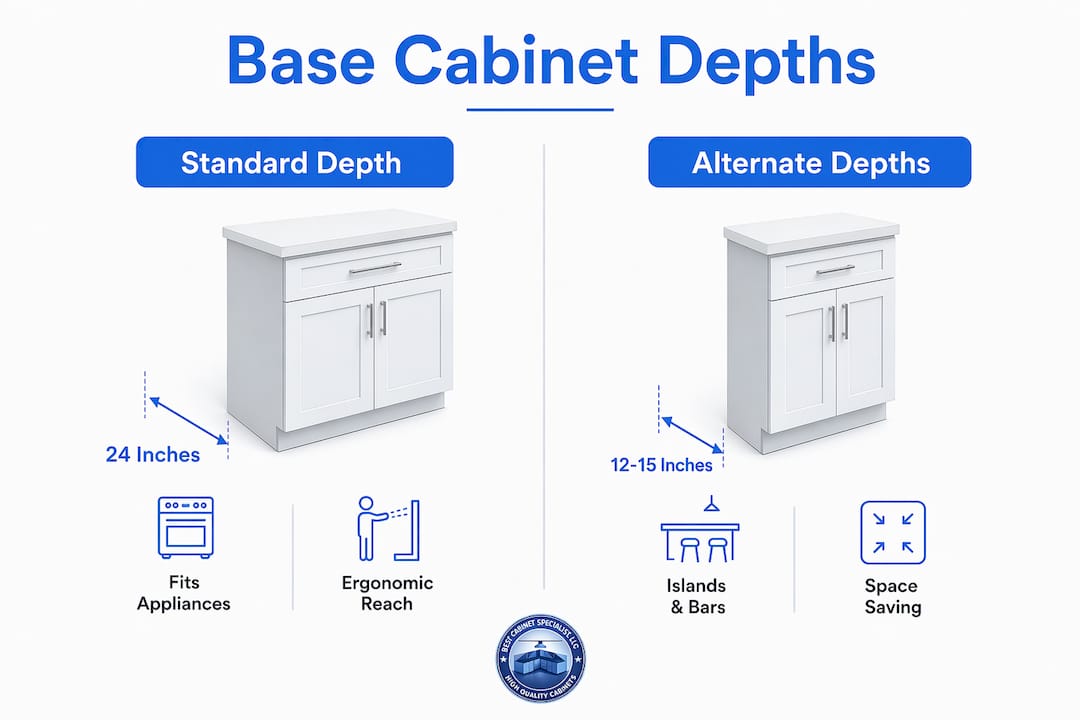
Standard depth (24 inches): This is the right choice for most kitchens. It accommodates dishwashers, ranges, and refrigerators without modification. It also supports full-depth countertops and leaves room for a standard overhang.
Shallow cabinets (12–18 inches): Shallow base cabinets ranging from 12 to 18 inches work well in small kitchens, laundry rooms, or anywhere a full 24-inch unit would block a walkway. Using an 18-inch cabinet saves 6 inches of floor space compared to a standard unit. In a narrow galley kitchen, those 6 inches can be the difference between a functional corridor and a cramped one.
Deep cabinets (25–30 inches): Deep base cabinet configurations from 25 to 30 inches give homeowners extra storage without adding wall cabinets. These work well in large kitchens where storage is a priority and walkway space is not a concern. 15-inch deep cabinets are also common for shallow islands, coffee bars, or pantry walls where a full-depth unit would crowd the space.
- 12 inches: Narrow pull-out pantry columns, spice racks, or filler cabinets
- 15 inches: Shallow kitchen islands, coffee bars, and pantry walls
- 18 inches: Small kitchens, laundry rooms, and secondary prep areas
- 24 inches: Standard kitchens, all appliance bays, and primary storage runs
- 25–30 inches: Large kitchens with high storage needs and wide walkways
Pro Tip: If you are planning a kitchen island, check the depth of your perimeter cabinets first. Matching island depth to perimeter depth creates a cleaner visual line and simplifies countertop templating.
How does cabinet depth affect kitchen ergonomics and appliance fit?
Cabinet depth does more than determine storage volume. It controls how your kitchen feels to work in every day.
| Depth | Best use | Walkway impact |
|---|---|---|
| 12–15 inches | Islands, coffee bars, pantry walls | Minimal, preserves clearance |
| 18 inches | Small kitchens, laundry rooms | Saves 6 inches vs. standard |
| 24 inches | Standard kitchens, appliance bays | Requires 42–48 inch clearance |
| 25–30 inches | Large kitchens, high-storage layouts | Requires wider walkways |
The countertop overhang adds to the installed footprint. A 24-inch cabinet box plus a 1.5-inch overhang produces a total depth of about 25.5 inches. That extra 1.5 inches matters when you are calculating walkway clearance or fitting cabinets against a wall with a door swing nearby.
Kitchen traffic flow requires at least 42 to 48 inches of walkway clearance between facing cabinet runs or between a cabinet run and an island. Choosing a deeper cabinet without accounting for this clearance creates a kitchen that is difficult to use when more than one person is cooking. Maintaining the 24-inch standard on both sides of a kitchen island preserves that recommended clearance in most standard kitchen layouts.
Pro Tip: Tape the cabinet footprint on your kitchen floor before ordering. Include the countertop overhang in your tape outline. Walk through the space and open your dishwasher door. You will immediately see whether the clearance works.
How to measure and plan for base cabinet depth in a kitchen remodel
Accurate measurement prevents the most expensive remodeling mistakes. Follow these steps before placing any cabinet order.
-
Measure the room, not the old cabinets. Old cabinets may have been installed incorrectly or may be non-standard. Measure from wall to wall at floor level, at mid-height, and at ceiling height. Walls are rarely perfectly plumb, and the smallest measurement governs your layout.
-
Separate cabinet box depth from total countertop depth. The cabinet box is 24 inches. The countertop adds 1.5 inches. Your total installed depth is approximately 25.5 inches. Plan your walkway clearance around the countertop depth, not the cabinet box depth. This is one of the most common planning errors homeowners make.
-
Check appliance specification sheets. Standard dishwashers, ranges, and refrigerators are designed for a 24-inch cabinet depth. Professional-grade appliances may have different depth specifications that require adjustments from the standard. Pull the spec sheet for every appliance before finalizing your cabinet depth. You can find cabinet planning guidance that walks through this process in detail.
-
Calculate walkway clearance. Measure the distance between facing walls. Subtract the total installed depth of cabinets on each side, including countertop overhang. The remaining space must be at least 42 inches for a single-cook kitchen and 48 inches for a kitchen where two people regularly cook together.
-
Account for door swings and appliance openings. A dishwasher door open at 90 degrees extends roughly 24 inches into the walkway. A refrigerator door can extend 18 to 24 inches depending on the model. Map these openings on your floor plan before committing to a cabinet depth.
-
Consider upper cabinet depth in relation to base cabinets. Wall cabinets are typically 12 inches deep, while base cabinets run 24 inches. That 12-inch difference creates the standard countertop work zone between the two cabinet lines. Changing base cabinet depth without adjusting upper cabinet placement can make the work zone feel cramped or unusually wide. For more on upper cabinet sizing, the relationship between base and wall cabinet depth is worth reviewing before finalizing your layout.
Common mistakes homeowners make with base cabinet depth
Most depth-related mistakes come from one source: confusing the cabinet box measurement with the total installed footprint.
-
Measuring cabinet depth without the countertop. The cabinet box is 24 inches. The finished countertop surface is about 25.5 inches. Planning walkway clearance around the box depth leaves you 1.5 inches short on each side, which adds up to 3 inches of lost clearance in a galley kitchen.
-
Skipping appliance spec sheets. Standard appliances are designed for 24-inch cabinet depth. Choosing a non-standard depth without checking appliance specs creates fit problems that are expensive to fix after installation. This is especially true for built-in dishwashers and slide-in ranges.
-
Ignoring walkway clearance in tight layouts. A kitchen that looks fine on paper can feel impossible to work in once cabinets are installed. The 42-to-48-inch clearance rule exists for a reason. Skipping this check is the single most common reason homeowners regret their cabinet choices.
-
Assuming all cabinets in a run must be the same depth. You can mix depths within a kitchen. A shallow island at 15 inches and perimeter cabinets at 24 inches is a legitimate design choice. The key is planning the transitions and countertop edges carefully.
-
Overlooking the impact on kitchen renovation costs. Non-standard depths often require custom countertops and modified appliance installations, both of which add cost. Sticking to the 24-inch standard keeps your project budget predictable.
Key Takeaways
Standard base kitchen cabinets are 24 inches deep, a measurement that governs appliance compatibility, countertop sizing, and walkway clearance across virtually every American kitchen layout.
| Point | Details |
|---|---|
| Standard depth is 24 inches | This depth ensures compatibility with dishwashers, ranges, and other standard appliances. |
| Total installed depth is 25.5 inches | Add 1.5 inches for countertop overhang when calculating walkway clearance. |
| Shallow cabinets save floor space | An 18-inch cabinet saves 6 inches of floor space compared to a standard 24-inch unit. |
| Walkway clearance requires 42–48 inches | Measure clearance using total countertop depth, not cabinet box depth alone. |
| Non-standard depths need spec checks | Always verify appliance specifications before choosing a depth outside the 24-inch standard. |
Why the 24-inch rule is almost always right
I have seen homeowners spend weeks researching cabinet styles and finishes, then spend about 10 minutes on depth. That imbalance causes more renovation regret than almost any other planning mistake.
The 24-inch standard exists because it works. It fits the appliances. It fits the human body. It fits the countertop system that the entire kitchen industry has built around it. When homeowners deviate from it without a specific reason, they almost always create problems that cost more to fix than the original cabinets.
That said, shallow cabinets at 15 or 18 inches are genuinely the right call for islands in smaller kitchens. I have seen 10-foot by 10-foot kitchens where a 24-inch island made the room nearly unusable. A 15-inch island in the same space gave the homeowner storage and prep surface without sacrificing the ability to open the refrigerator and the oven at the same time.
My advice is simple. Start with 24 inches for your perimeter cabinets. Verify your appliance specs. Tape the footprint on the floor and walk through it. Then, and only then, consider whether a variation makes sense for your specific layout. Measurements first, aesthetics second.
— Nathan
Ready to find the right cabinets for your kitchen?
Getting the depth right is the first step. Finding cabinets that are built to last and priced fairly is the next one.

Best Cabinet Specialist carries standard 24-inch base cabinets as well as options for homeowners who need something different. Every cabinet ships with plywood box construction and solid wood doors, built to hold up through years of daily use. Best Cabinet Specialist is a women-owned and veteran-owned business that focuses on fast shipping and honest pricing, so your project stays on schedule and on budget. Shop kitchen cabinets and find the right depth, width, and finish for your remodel today.
FAQ
What is the standard depth of base kitchen cabinets?
The standard depth for base kitchen cabinets in the United States is 24 inches. This measurement is the industry norm because it aligns with standard appliance dimensions and supports comfortable ergonomic reach.
How deep are bottom cabinets including the countertop?
The total installed depth of a base cabinet with a standard countertop is approximately 25.5 inches. The cabinet box measures 24 inches, and the countertop adds a 1.5-inch overhang beyond the cabinet face.
How tall are base cabinets without a countertop?
Standard base cabinets stand 34.5 inches tall without a countertop. Adding a standard 1.5-inch countertop brings the finished work surface to 36 inches, which is the ergonomic standard for kitchen prep height.
How deep are pantry cabinets compared to base cabinets?
Pantry cabinets typically match the 24-inch base cabinet depth when used as floor-to-ceiling storage runs. Shallower pantry configurations at 15 to 18 inches are used when the pantry sits in a hallway or narrow space where a full-depth unit would block traffic.
What walkway clearance do I need with 24-inch base cabinets?
A kitchen with 24-inch base cabinets on both sides of a walkway requires at least 42 to 48 inches of clearance between the finished countertop edges. Measure using the total countertop depth of 25.5 inches per side, not the cabinet box depth alone.