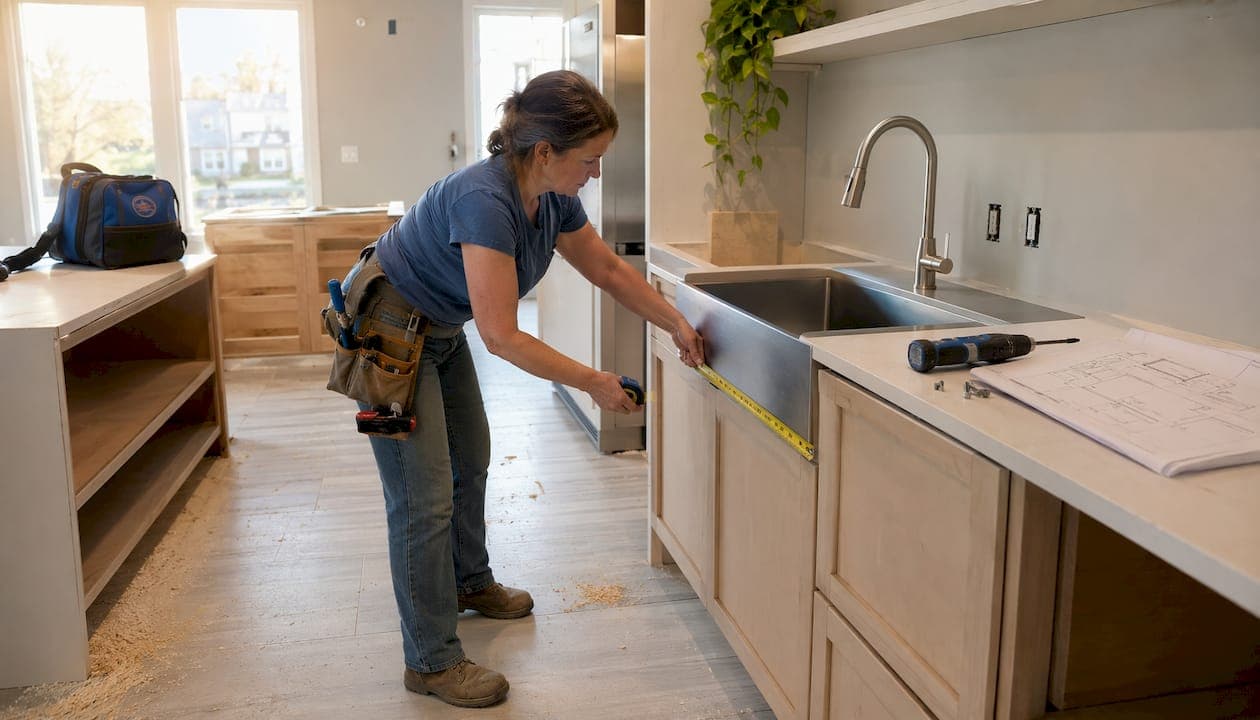
A 36 inch sink base cabinet is a kitchen base cabinet built to accept most 30–33 inch sinks, with a standard external footprint of 36" W x 24" D x 34.5" H. That width is the most common choice in U.S. kitchens because it gives you enough room for a full-size sink while leaving face-frame material on both sides for a secure, finished installation. If you're shopping right now, here's what you need to know before you order:
- Three main style variants: two-door full-height, false-front with decorative drawer panel, and farmhouse (apron-front) sink base
- Standard external dimensions: approximately 36 inches wide, 24 inches deep, and 34.5 inches tall
- Internal usable width: typically 33–34" after accounting for face-frame thickness
- Best fit for: 30" and 33" undermount or drop-in sinks; farmhouse sinks require a dedicated base or face-frame modification
The 36" width is the sweet spot because a 33" sink needs at least a few extra inches of cabinet width for installation tolerances and face-frame clearance. Smaller cabinets simply don't leave enough room to work.
Table of Contents
- What are the exact measurements of a 36" sink base cabinet?
- Which styles of 36" sink base cabinets work best for your kitchen?
- How does construction quality affect your 36" sink base long-term?
- Which sink sizes fit a 36" cabinet, and how do you measure correctly?
- How do you handle plumbing clearances and under-sink organization?
- Assembled vs. ready-to-assemble: which 36" sink base is right for you?
- What should you check before buying a 36" sink base cabinet?
- Best Cabinet Specialist's 36" sink base options
- Key Takeaways
- Why the sink base deserves more attention than it usually gets
- Ready to order your 36" sink base from Best Cabinet Specialist?
- Useful sources and references
What are the exact measurements of a 36" sink base cabinet?
Understanding the difference between external, internal, and cutout dimensions saves you from a costly mismatch at installation time.
External dimensions describe the cabinet box as it sits in your kitchen: typically about 36 inches wide, 24 inches deep, and 34.5 inches tall. The depth matters for countertop overhang, and the height aligns with standard countertop height once you add a 1.5" countertop on top. For a deeper look at how depth affects your layout, the guide on base cabinet depth covers the full picture.
Internal usable width is what actually matters for your sink. On a framed (face-frame) cabinet, the face frame typically takes about 1–1.5" on each side, leaving roughly 33–34" of usable interior width. That's why spec sheets should always list both numbers. If a seller only gives you the external width, ask for the internal measurement before ordering.
Cutout or opening dimensions apply specifically to farmhouse and apron-front sinks, where the front rail of the cabinet must be removed or modified. The cutout width and height tell you how much of the face frame will be altered or removed.
| Dimension | Typical Value | What It Affects |
|---|---|---|
| External width | About 36 inches | Cabinet footprint, countertop span |
| External depth | About 24 inches | Countertop overhang, toe kick |
| External height | About 34.5 inches | Countertop height (add 1.5" top) |
| Internal usable width | 33–34" | Sink fit, plumbing clearance |
| Internal usable depth | — | Under-sink storage depth |
| Face-frame thickness | 1–1.5" per side | Reduces internal usable width |
When you're reviewing a spec sheet, confirm all three sets of numbers. A cabinet listed as "36 inches" with no internal dimension disclosure is a red flag.
Which styles of 36" sink base cabinets work best for your kitchen?
Style isn't just about looks. The configuration you choose directly affects how much storage you get and which sinks you can install.
Two full-height doors give you the most open interior space. The inside is completely open, which means you can add a pull-out organizer if your plumbing allows it. This is the most common configuration and works well with undermount and drop-in sinks.
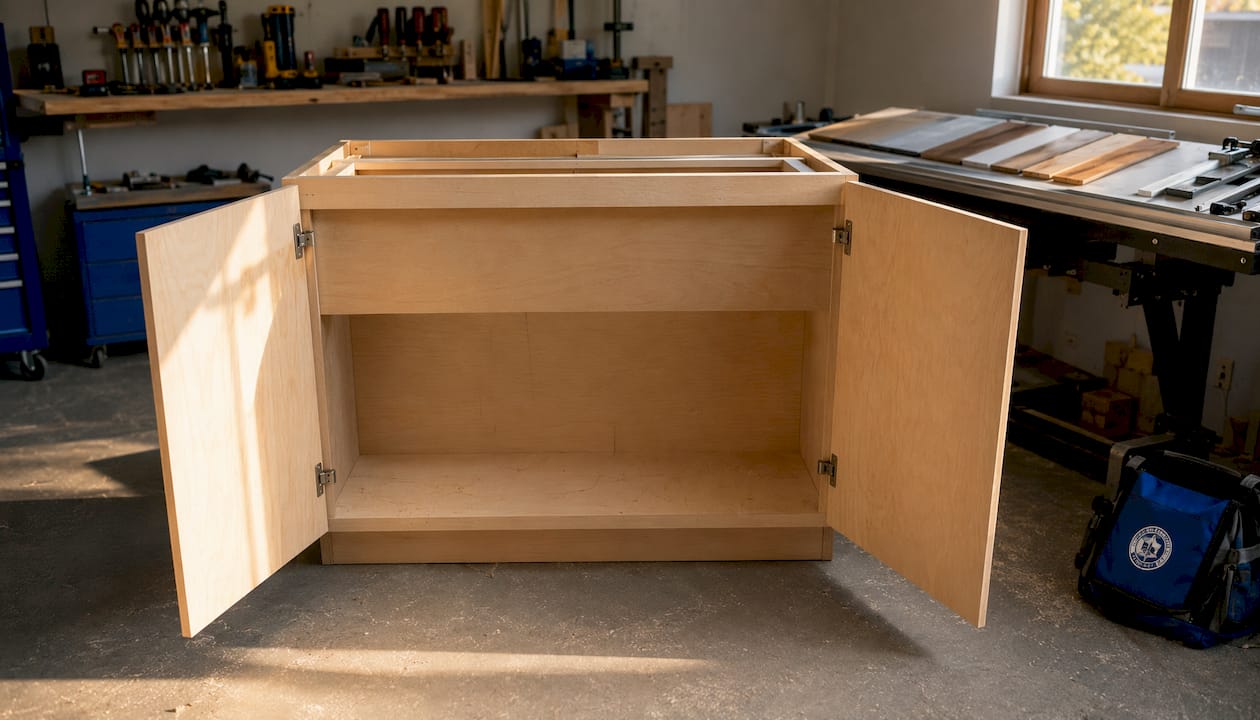
False-front sink base adds a decorative panel at the top front of the cabinet, mimicking a drawer without actually being one. Two full doors sit below it. You can still add a tilt-out tray beneath the false front for sponges and small items. It's a cleaner look than a plain two-door cabinet, and the storage trade-off is minimal.

U-shaped drawer configuration is the best choice for buyers who prioritize organization. The drawers are cut in a U-shape to clear the P-trap and supply lines, so you get accessible storage on both sides of the plumbing. Options typically include a false front plus two U-shaped drawers, or a false front plus one U-shaped drawer and one full drawer. Of all the sink base styles, this one offers the most accessible storage because the space is designed around the plumbing rather than fighting it.
Farmhouse (apron-front) sink base is purpose-built for apron-front sinks. The face frame is either removed or modified so the sink's apron sits flush with the cabinet front. The bottom doors can be adjusted to align with adjacent cabinetry.
The sink base is the most used cabinet in your kitchen. Choosing a configuration that prioritizes organization from the start, whether that's U-shaped drawers or a pull-out shelf, pays off every single day. An open two-door cabinet looks fine until you're on your knees searching for the dish soap behind the P-trap.
Pro Tip: If you're adding a garbage disposal, measure its footprint before choosing a pull-out organizer. Many disposals occupy the center-left of the cabinet and leave only one side usable for a pull-out.
For layout ideas that go beyond the sink base, the cabinet configuration guide covers the full kitchen.
How does construction quality affect your 36" sink base long-term?
The cabinet box material is the single biggest factor in how long your sink base holds up. Under a sink, moisture is constant. Plywood boxes resist warping and delamination far better than particleboard or MDF boxes, which swell and break down when exposed to repeated moisture cycles. For a sink base specifically, plywood isn't a luxury upgrade. It's the practical choice.
Door materials matter too, but they're less exposed to moisture than the box. Solid wood doors hold up well and can be refinished. Engineered veneer doors are stable and cost less, but they're harder to repair if they're damaged. For a deeper look at door options, the solid wood cabinet door guide breaks down the trade-offs by material and finish.
Hardware quality shows up in daily use. Soft-close hinges and full-extension drawer glides are worth specifying from the start. Cheap hinges sag over time, and under-sink doors get opened and closed constantly.
- Plywood box: best moisture resistance, holds screws well, preferred for sink bases
- Particleboard/MDF box: lower cost, heavier, swells with moisture exposure
- Solid wood doors: durable, refinishable, slightly more movement with humidity
- Engineered veneer doors: stable, cost-effective, harder to repair
- Soft-close hinges: reduce wear, quieter operation, worth the small premium
- Full-extension glides: give you full access to drawer contents, especially useful for U-shaped drawers
Framed vs. frameless construction matters most when you're installing a farmhouse sink. Framed cabinets have a face frame that can be trimmed or modified to accept an apron-front sink's profile. Frameless (European-style) cabinets have less material to work with, which makes on-site modification harder and riskier. If a farmhouse sink is in your plan, a framed cabinet gives you more flexibility.
Pro Tip: Ask the seller whether the cabinet box is plywood or particleboard before you order. Some listings use "engineered wood" as a catch-all term. Plywood should be stated explicitly on the spec sheet.
Which sink sizes fit a 36" cabinet, and how do you measure correctly?
A 33" sink typically requires a 36" sink base because the face frame and installation tolerances demand extra width on both sides. The cabinet needs to be wider than the sink's nominal width to allow for trimming and secure fastening. A 30" sink fits comfortably in a 36" base with room to spare. Anything wider than 33" usually needs a larger cabinet.
Step-by-step measuring sequence:
- Measure the sink's external width at the top rim, then again at the bottom of the bowl. If the sides taper, use the narrowest measurement.
- Measure the sink's front-to-back depth, including any lip or rim that will rest on the countertop.
- For farmhouse sinks, measure the apron height and depth. The apron must clear the cabinet's face frame or modified opening.
- Measure the countertop cutout opening you'll need. For undermount sinks, this is usually somewhat smaller than the sink's external width on each side to allow for fitting.
- Compare your sink's measurements to the cabinet's internal usable width and the cutout dimensions on the spec sheet. Allow small tolerances for installation adjustments.
For undermount sinks, the cabinet must have solid support along the front rail and sides to carry the sink's weight. Cast-iron undermount sinks are especially heavy and may require additional bracing inside the cabinet box.
For farmhouse sinks, standard 36" sink bases are generally not designed for apron-front sinks without face-frame modification or a purpose-built farmhouse model. If you're retrofitting, the face frame must be cut or replaced to accept the apron. A dedicated farmhouse sink base eliminates that step entirely.
Pro Tip: Always request the sink's cut-sheet from the manufacturer before ordering your cabinet. The cut-sheet shows the exact cutout dimensions and rim overlap, which you need to confirm against the cabinet's internal opening.
The kitchen measurement guide walks through the full room measurement process if you're planning a larger renovation.
How do you handle plumbing clearances and under-sink organization?
The space under a sink is rarely as open as it looks in a showroom. A garbage disposal, P-trap offset, supply shut-off valves, and drain lines can easily consume half the usable interior. Planning for these before installation prevents frustration later.
Common plumbing obstacles in a 36" sink base:
- P-trap and drain offset (often center or slightly off-center)
- Garbage disposal (typically 12–15" tall, mounted under the drain)
- Hot and cold supply shut-off valves (usually at the back wall, low)
- Drain air gap or dishwasher drain connection
Organizer options that work around plumbing:
- U-shaped drawers: the most effective solution, designed to clear the P-trap on both sides
- Pull-out shelves: work well when the disposal is compact and centered
- Tilt-out trays: mount behind the false front panel, good for sponges and small items
- Adjustable shelving: flexible but leaves the P-trap area awkward to access
For budget-friendly organizer hardware and accessory kits, kitchen appliance pallets can be a cost-effective source for under-sink accessories and hardware.
Installation checklist for a 36" sink base:
- Confirm the cabinet's internal width and depth against your sink's cut-sheet.
- Check whether the face frame needs trimming for a farmhouse sink before the cabinet is set.
- Add sink support clips or a support rail if installing an undermount sink.
- Reinforce the cabinet bottom or add a support board for cast-iron sinks.
- Coordinate with your plumber to confirm P-trap height and supply valve placement before the cabinet is secured.
Pro Tip: Share both the sink cut-sheet and the cabinet spec sheet with your plumber before installation day. A five-minute review prevents a half-day of rework when the drain offset doesn't line up with the cabinet opening.
Assembled vs. ready-to-assemble: which 36" sink base is right for you?
Both assembled and ready-to-assemble (RTA) cabinets can deliver the same finished result. The difference is in how they get there.
Assembled cabinets arrive fully built. You set them in place, level them, and secure them to the wall. There's no assembly time on-site, which matters when you're coordinating a plumber and countertop installer on the same day. Assembled units are also easier to inspect for quality before installation. The trade-off is shipping cost and handling: a fully assembled 36" sink base is bulky and heavier to ship, which typically means higher freight costs or curbside delivery.
RTA cabinets ship flat and are assembled on-site. They cost less to ship and are easier to move through tight doorways or stairwells. Assembly takes time and requires basic tools, but most RTA cabinets from quality manufacturers use cam-lock or dado construction that goes together cleanly. For farmhouse sink bases specifically, assembled units are often the better choice because the face-frame modification is easier to do in a shop than on a job site.
- Assembled pros: no on-site assembly, easier quality inspection, better for farmhouse retrofits
- Assembled cons: higher shipping cost, harder to maneuver in tight spaces
- RTA pros: lower shipping cost, easier to transport, more affordable overall
- RTA cons: requires assembly time and tools, modifications are harder once assembled
In the U.S. market, RTA sink base cabinets typically run less than assembled units at comparable quality levels, though pricing varies by construction material, door style, and supplier. Lead times for in-stock RTA units are generally shorter than for custom or assembled orders, which can run several weeks depending on the manufacturer.
What should you check before buying a 36" sink base cabinet?
A short checklist prevents the most common ordering mistakes.
Buying checklist:
- Confirm the external footprint fits your cabinet run (36" W x 24" D x 34.5" H is standard, but verify with your specific model).
- Get the internal usable width in writing. For a framed cabinet, this is typically 33–34" after face-frame deduction.
- Confirm the sink cutout dimensions match your sink's cut-sheet.
- Verify the box material: plywood or particleboard. Ask directly if the listing doesn't specify.
- Check hardware: soft-close hinges and full-extension glides should be standard, not an upgrade.
- Ask about lead time and shipping method. Curbside delivery vs. inside delivery matters for a heavy assembled cabinet.
- Read the return and warranty policy before you place the order.
Questions to ask the seller:
- What are the exact internal usable width, height, and depth?
- Is the cabinet pre-notched or pre-modified for a farmhouse/apron-front sink?
- What is the current lead time and shipping carrier?
- What is the return window and who pays return shipping?
- Does the warranty cover moisture damage to the box?
Red flags to avoid:
- No internal dimensions listed on the spec sheet
- "Engineered wood" box with no clarification of whether it's plywood or particleboard
- No return policy or a restocking fee that makes returns impractical
- No sink-fit guidance or cutout dimensions on the product page
- Unclear lead times with no estimated ship date
Best Cabinet Specialist's 36" sink base options
Best Cabinet Specialist builds its 36" sink base cabinets with plywood boxes and solid wood doors as standard. That combination handles the moisture exposure under a sink better than particleboard alternatives, and the solid wood doors hold up to daily use without warping or delaminating over time.
What you get with a Best Cabinet Specialist 36" sink base:
- Plywood box construction for moisture resistance and long-term durability
- Solid wood doors in multiple styles (shaker, raised panel, and others depending on the line)
- Soft-close hinges and hardware included
- Standard external dimensions of 36" W x 24" D x 34.5" H
- RTA and assembled options available depending on the product line
- Face-frame construction compatible with farmhouse sink modifications
- Fast shipping with clear lead-time communication
| Feature | Best Cabinet Specialist Standard |
|---|---|
| Box material | Plywood |
| Door material | Solid wood |
| Hardware | Soft-close hinges included |
| External dimensions | 36" W x 24" D x 34.5" H |
| Construction type | Framed (face-frame) |
| Assembly | RTA and assembled options |
| Farmhouse compatibility | Face-frame modification supported |
Best Cabinet Specialist is a women-owned and veteran-owned business, and that shows in how they approach customer service. You can request a spec sheet before ordering to confirm internal dimensions and cutout compatibility against your sink's cut-sheet. That step alone prevents the most common fit problems.
Pro Tip: Before placing your order, download your sink's cut-sheet and compare it line by line against the cabinet spec sheet. Confirm internal usable width, cutout dimensions, and face-frame thickness. Five minutes of comparison saves a return shipment.
Key Takeaways
A 36" sink base cabinet is the right choice for most 30–33 inch sinks, and plywood construction with a framed box gives you the best combination of durability and installation flexibility.
| Point | Details |
|---|---|
| Standard external dimensions | Confirm 36" W x 24" D x 34.5" H and always request internal usable width (typically 33–34"). |
| Sink compatibility | A 33" sink typically requires a 36" cabinet; farmhouse sinks need a dedicated base or face-frame modification. |
| Construction material | Choose a plywood box over particleboard for moisture resistance under the sink. |
| Style and storage | U-shaped drawers give the most accessible storage; two-door cabinets work with pull-out organizers when plumbing allows. |
| Best Cabinet Specialist | Offers plywood-box, solid-wood-door 36" sink bases in RTA and assembled options with fast shipping and spec sheets available on request. |
Why the sink base deserves more attention than it usually gets
Most buyers spend their renovation budget on upper cabinets and countertops, then treat the sink base as an afterthought. That's backwards. The sink base is opened and closed more than any other cabinet in the kitchen, it lives in the wettest environment in the room, and it has to accommodate a fixed plumbing layout that you can't easily move. Getting it wrong means a return shipment, a delayed countertop installation, or a cabinet that starts failing in three years because the box material couldn't handle the moisture.
The framed vs. frameless decision is where most buyers get tripped up. Frameless cabinets look clean and modern, but if there's any chance you'll want a farmhouse sink now or later, a framed cabinet gives you the face-frame material to work with. Cutting into a frameless box to fit an apron-front sink is a much harder job. Choosing framed construction upfront costs you nothing and keeps your options open.
The other underrated move is specifying U-shaped drawers from the start. Most buyers default to a two-door cabinet because it's familiar, then spend years crouching on the floor to reach anything behind the P-trap. U-shaped drawers solve that problem completely, and they're not significantly more expensive than a standard two-door configuration. If you're already replacing the cabinet, it's worth the small upgrade.
Ready to order your 36" sink base from Best Cabinet Specialist?
Best Cabinet Specialist gives you plywood-box, solid-wood-door sink bases at prices that don't require a contractor's discount to make sense. No waiting months for a custom build. No particleboard boxes dressed up with premium door fronts. What you get is a durable, project-ready cabinet that ships fast and fits the sinks most U.S. kitchens actually use.

Here's how to order: select your configuration (two-door, false-front, or farmhouse base), confirm your external footprint and internal dimensions against your sink's cut-sheet, and request a spec sheet if you need to verify cutout compatibility. Place your order, confirm your delivery method, and schedule your plumber and countertop installer once you have a ship date. For discounted kitchen hardware and accessory kits to complete your under-sink setup, kitchen and appliance pallets are worth checking before you finalize your budget.
Visit Best Cabinet Specialist to browse current 36" sink base options, request a spec sheet, or get answers on farmhouse cutout compatibility. Fast shipping, clear lead times, and a straightforward return policy are part of every order.
Useful sources and references
These resources back the measurements, construction guidance, and farmhouse sink advice in this article.
- Standard 36" sink base dimensions: Product spec listing showing the common 36" W x 24" D x 34.5" H external footprint used across many retailers.
- Framed vs. frameless cabinets: Lamont Bros learning center explanation of how face-frame construction affects sink installation flexibility, especially for apron-front sinks.
- Farmhouse sink retrofit guidance: Allora's detailed breakdown of why standard sink bases don't accommodate apron-front sinks without modification.
- Farmhouse sink base build plans: Houseful of Handmade step-by-step guide for measuring and building a farmhouse sink base, including the multi-point measurement method.
- Farmhouse sink cabinet sizing: The Sink Boutique guide explaining why a 33" sink requires a 36" cabinet and how to calculate the right cabinet width.
- Sink base cabinet styles overview: Decor Cabinets breakdown of the four main sink base configurations (full-height doors, false-front, U-shaped drawers, farmhouse) with storage trade-offs for each.
- How to measure your kitchen for cabinets: Best Cabinet Specialist's step-by-step measurement guide for full kitchen cabinet planning.
- Base cabinet depth guide: Best Cabinet Specialist's explanation of how depth affects countertop fit and sink compatibility.